
721 STOCKTON ROADFRONT ROYAL, VA22630
Mortgage Calculator
Monthly Payment (Est.)
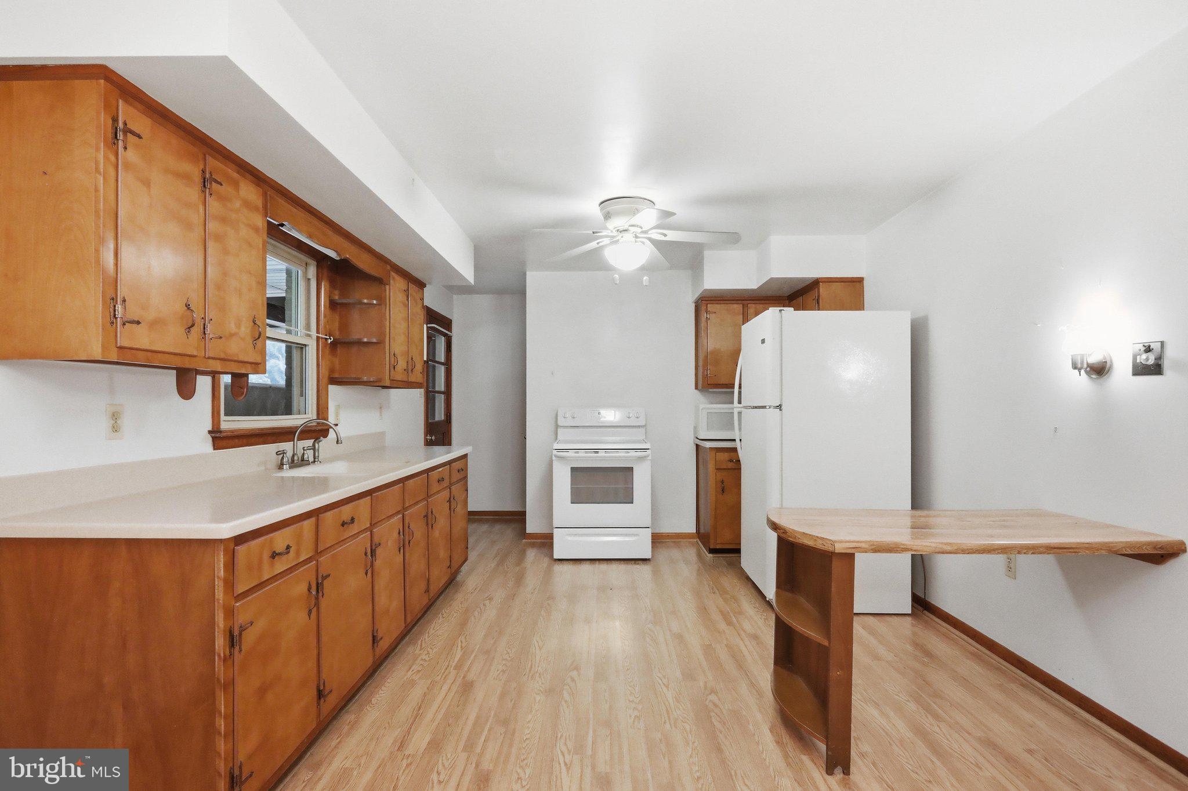
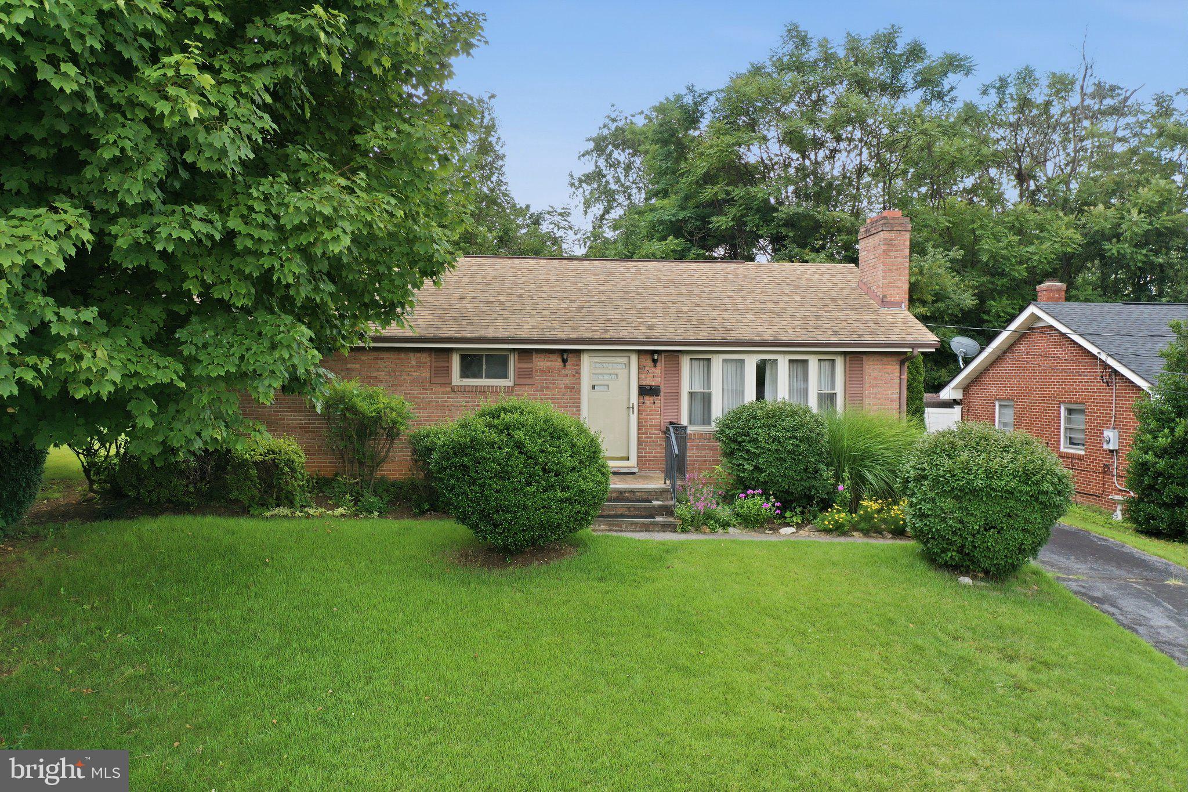
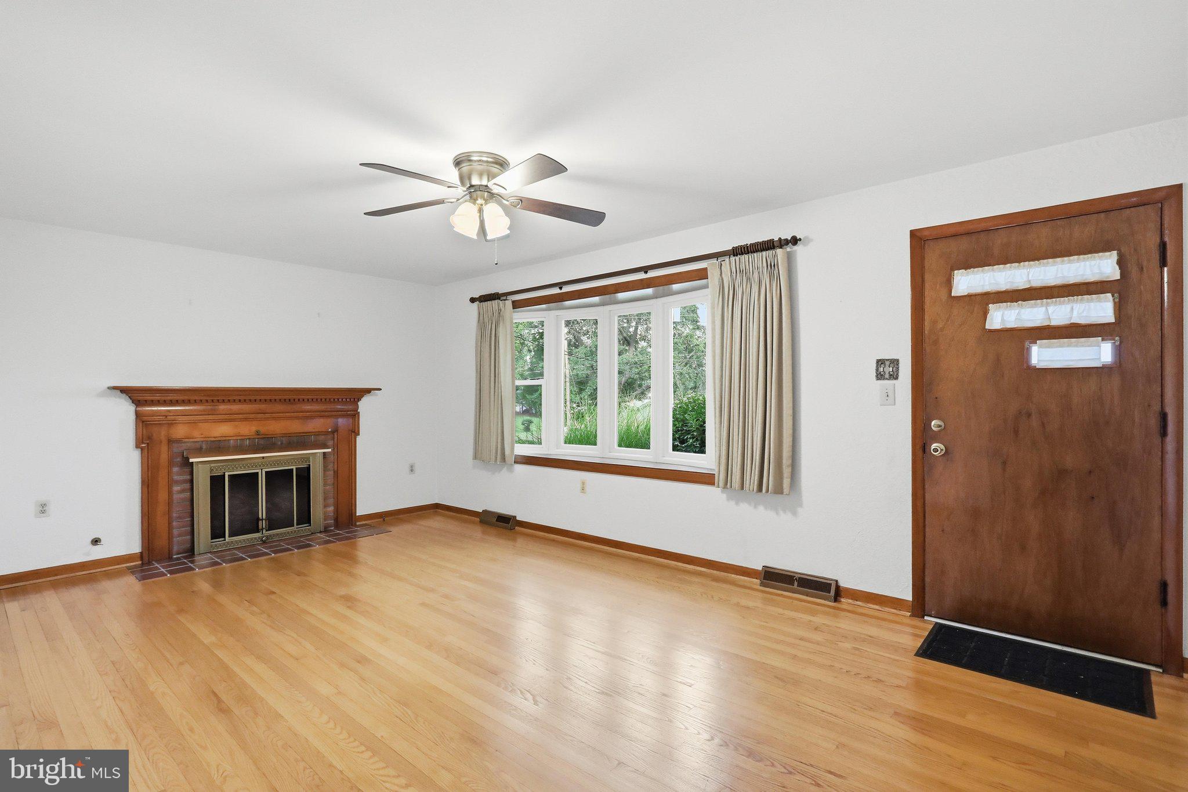
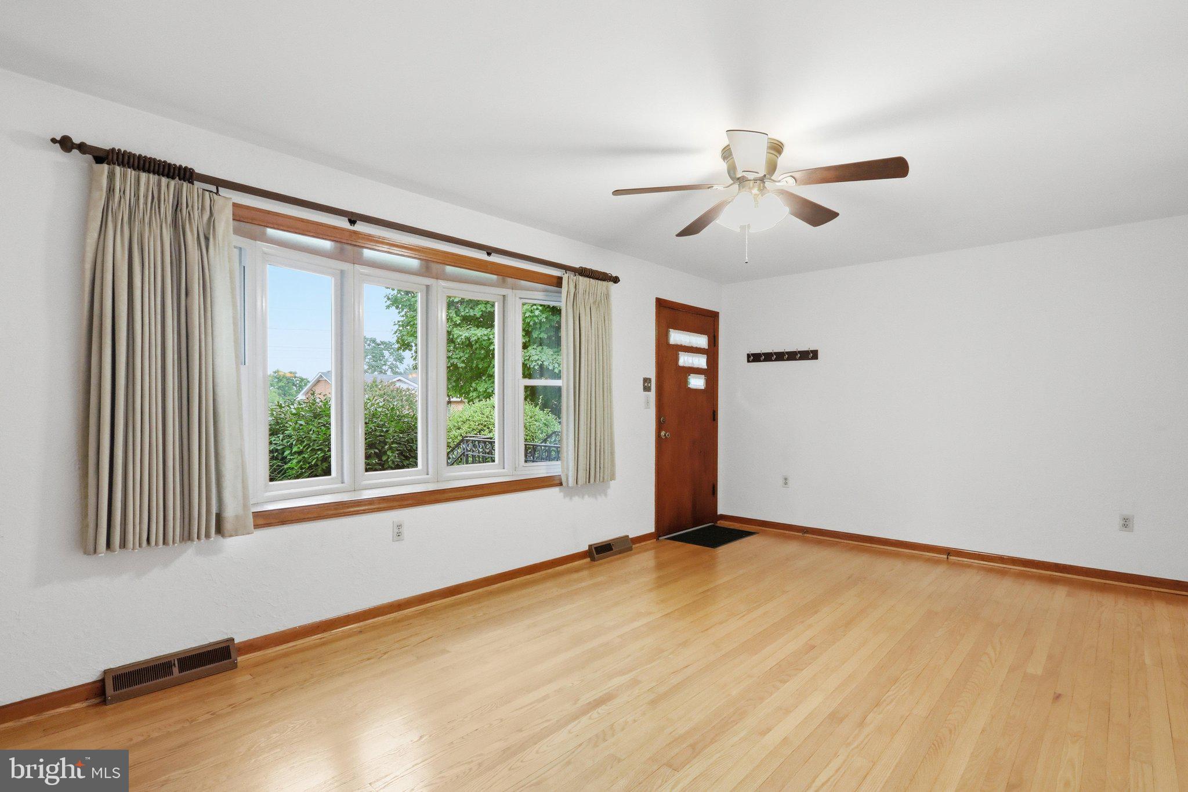
$1,596Offered for the first time by its original owner, this all-brick ranch home presents a rare opportunity in the heart of Front Royal, VA. Featuring 4 bedrooms and 2 full baths, this well-maintained home offers the ease of main-level living with additional finished space in the basement, all wrapped in the timeless appeal of brick construction. Step outside to the back porch, an inviting spot for rocking chairs and a morning cup of coffee while enjoying the natural privacy bank behind the home. A storage shed provides added convenience for tools, outdoor equipment, or extra storage needs. Ideally situated just minutes from the amenities of Front Royal and with convenient access to Northern Virginia and Washington, DC, this property combines small-town charm with commuter-friendly convenience.
| 7 hours ago | Listing updated with changes from the MLS® | |
| 8 hours ago | Listing first seen on site |

The real estate listing information is provided by Bright MLS is for the consumer's personal, non-commercial use and may not be used for any purpose other than to identify prospective properties consumer may be interested in purchasing. Any information relating to real estate for sale or lease referenced on this web site comes from the Internet Data Exchange (IDX) program of the Bright MLS. This web site references real estate listing(s) held by a brokerage firm other than the broker and/or agent who owns this web site. The accuracy of all information is deemed reliable but not guaranteed and should be personally verified through personal inspection by and/or with the appropriate professionals. Properties in listings may have been sold or may no longer be available. The data contained herein is copyrighted by Bright MLS and is protected by all applicable copyright laws. Any unauthorized collection or dissemination of this information is in violation of copyright laws and is strictly prohibited. Copyright © 2020 Bright MLS. All rights reserved.
Did you know? You can invite friends and family to your search. They can join your search, rate and discuss listings with you.