
171 LIGHTHOUSE LNMONTROSS, VA22520
Mortgage Calculator
Monthly Payment (Est.)
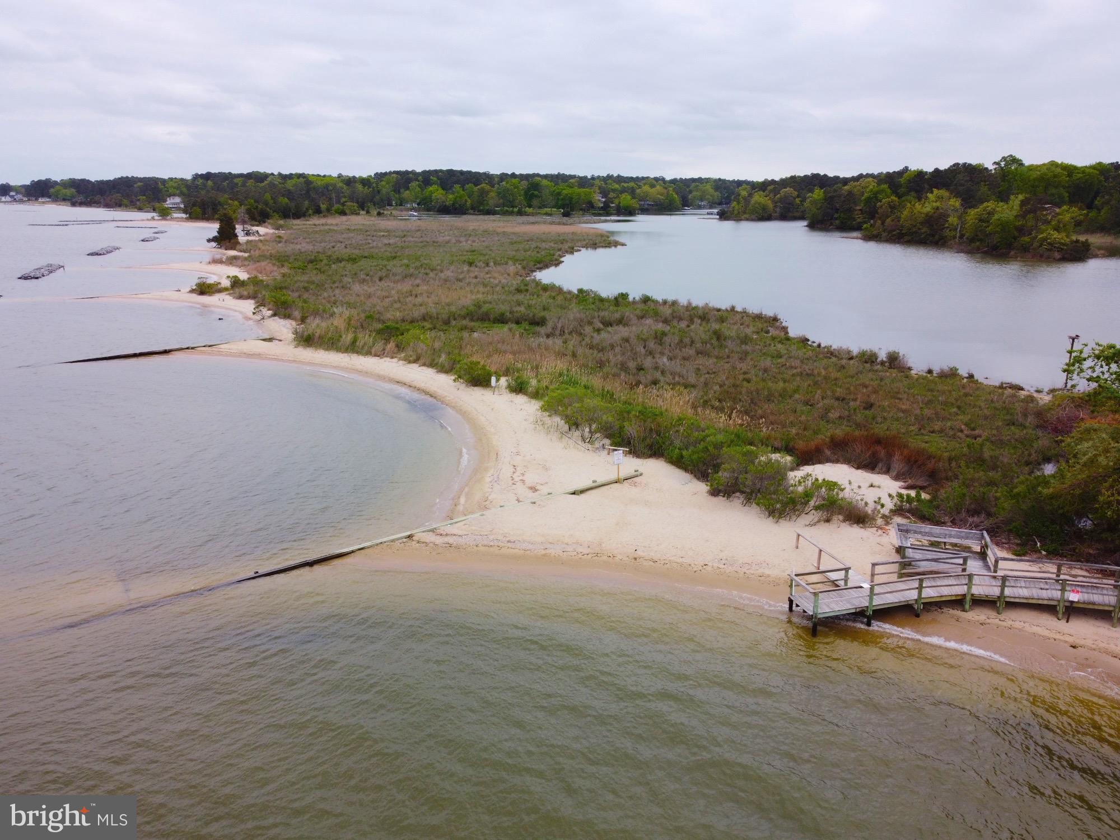
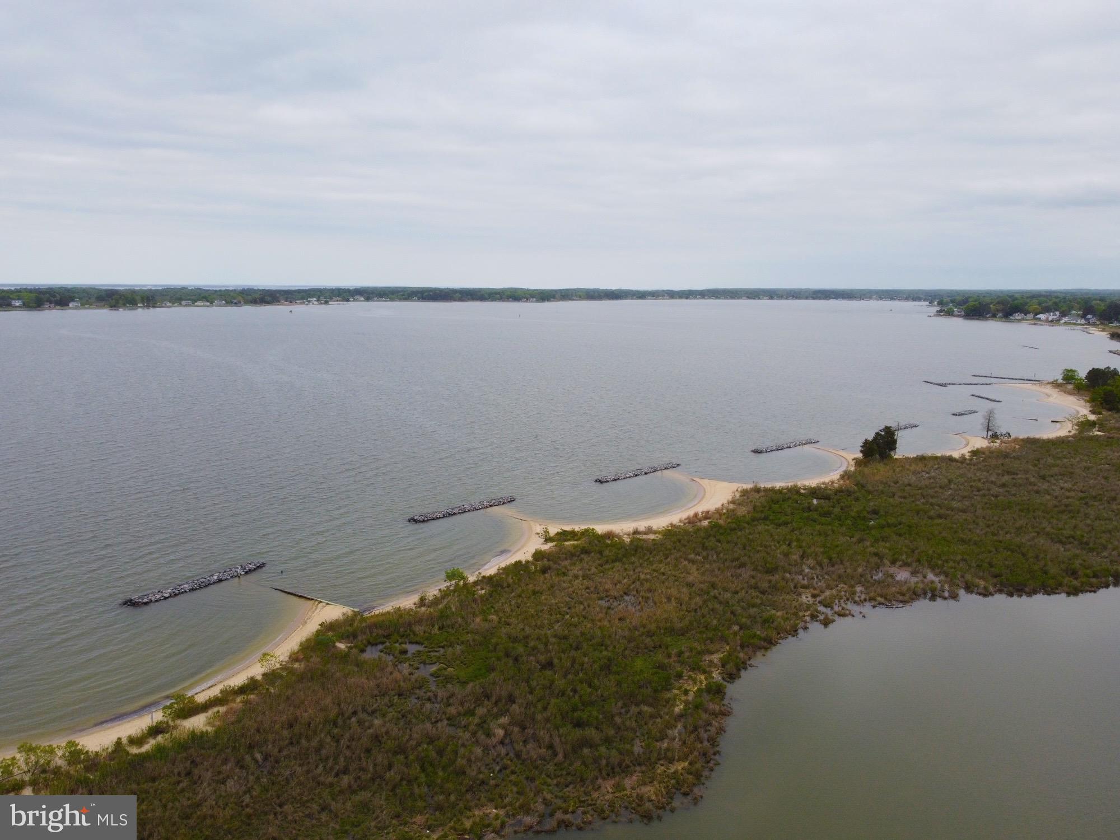
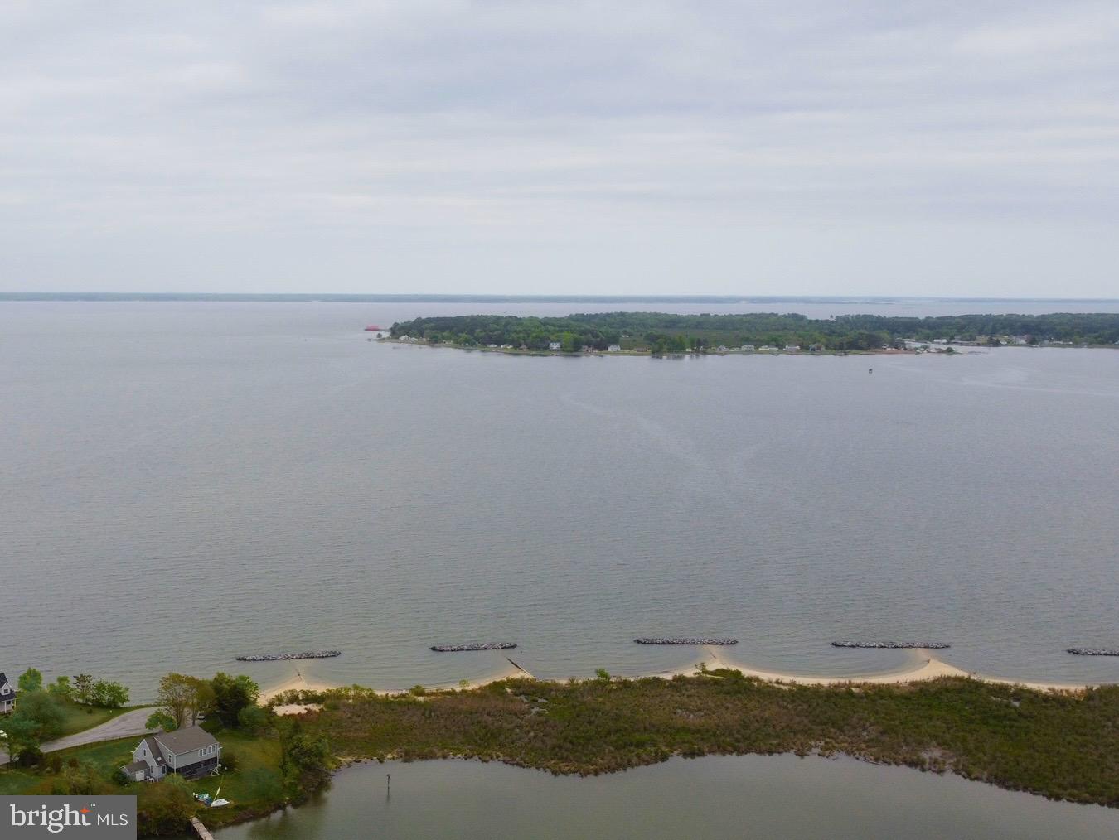
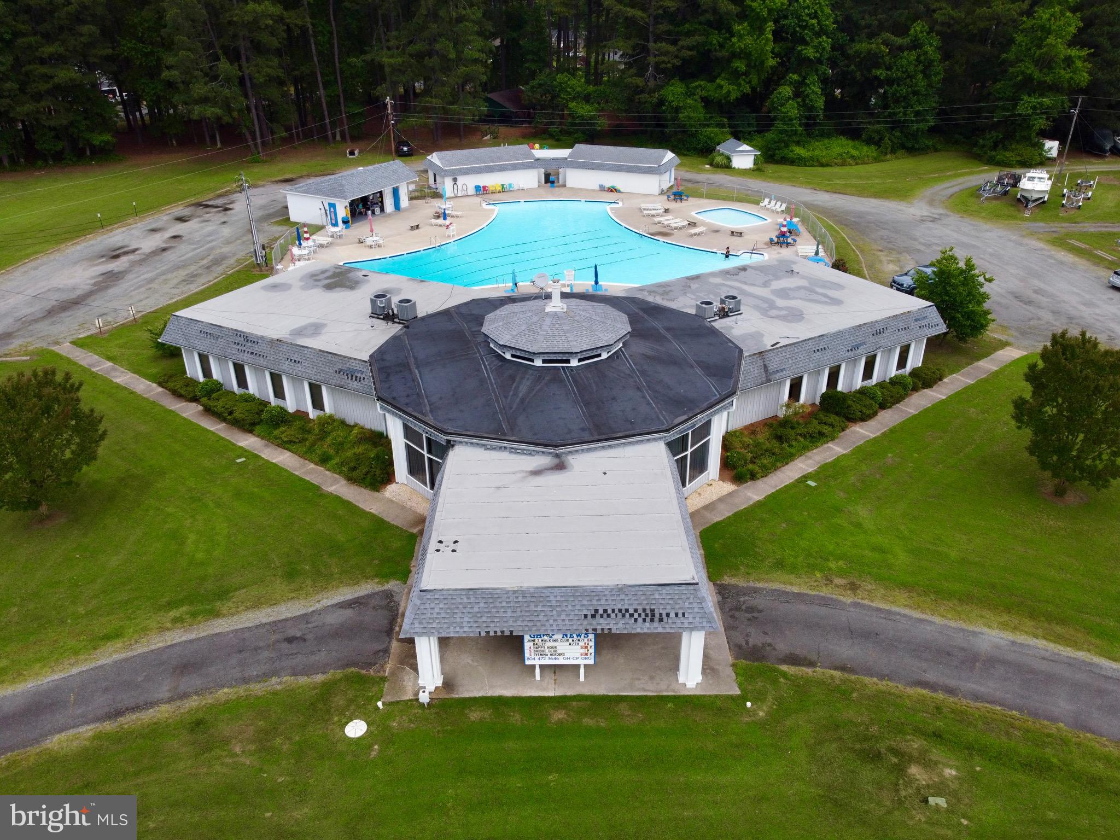
$1,779New construction, a totally open floor plan, and single-level bliss from one of the area’s most prized builders? It’s all here at 171 Lighthouse Ln in Montross! Following the Huntsman floorplan from Timis Construction, this stunning residence includes three spacious bedrooms, two full bathrooms and 1,673 square feet of living space. It’s tucked on an approximately .37 acre lot within the amenity-loaded Cabin Point community in picturesque Westmoreland County. With this location, you have access to a clubhouse, pool, tennis courts, playground, basketball court and boating amenities including three beaches, two boat ramps and two storage areas, all for a modest $245 annual recreational user fee! The Potomac River lifestyle is all right here! Zooming in on the residence itself, open spaces and contemporary touches are in abundance. Your home will truly stand out above the rest with the distinguished cedar touches on the main front gable, and again on your front porch columns. The upgraded vinyl siding is a beautiful tone of charcoal gray. The foundation of the front of the home features an attractive stone veneer in neutral tones of gray, white, and tan, which adds a nice textural contrast. For parking there is a two-car garage in addition to paved driveway space. Layout-wise, beyond its patio and through its front door, you walk into the living room that effortlessly segues into the kitchen – waterproof LVP flooring stretches throughout. Note the vaulted ceilings in the living room and kitchen – otherwise it’s 9-foot ceilings with delightful, recessed lighting throughout. The kitchen boasts granite countertops, 42-inch soft-close craftsman-style cabinets, a 6x3-foot central island and more. Off the kitchen is a covered, composite-material back deck for taking in the serene landscape. The home follows a split bedroom layout, with the primary master suite nestled off the living room with seamless access to the laundry room and garage. Within the master suite is a massive walk-in closet as well as an ensuite bath complete with a walk-in shower and double vanity set-up. Walker through your spacious master bathroom to ANOTHER massive walk-in closet. The other two bedrooms, each with sizeable closets, are accessible via a quaint hall off the separate side of the living room. These two bedrooms share a full bath with a single-sink and tub/shower combo. Systems-wise, the home is equipped with a 50-gallon water heater and 14.3 SEER HVAC set-up. For bonus storage, there is a crawl space, where the sump pump is housed. Beyond the Cabin Point neighborhood, so much Westmoreland County goodness is within seamless reach. The heart of Montross is within 15 minutes southwest, with Montross Marketplace, grocery, dining and shopping selections. Warsaw, Tappahannock and Colonial Beach are all within a 35-minute drive. The home is serviced by Westmoreland County Public Schools with Cople Elementary, Montross Middle and Westmoreland High School as its designated learning institutions. This will be a must-see, single-level home, folks. Inquire today to learn more about the magic that you can call home at 171 Lighthouse Ln!
| 7 hours ago | Listing updated with changes from the MLS® | |
| 7 hours ago | Listing first seen on site |

The real estate listing information is provided by Bright MLS is for the consumer's personal, non-commercial use and may not be used for any purpose other than to identify prospective properties consumer may be interested in purchasing. Any information relating to real estate for sale or lease referenced on this web site comes from the Internet Data Exchange (IDX) program of the Bright MLS. This web site references real estate listing(s) held by a brokerage firm other than the broker and/or agent who owns this web site. The accuracy of all information is deemed reliable but not guaranteed and should be personally verified through personal inspection by and/or with the appropriate professionals. Properties in listings may have been sold or may no longer be available. The data contained herein is copyrighted by Bright MLS and is protected by all applicable copyright laws. Any unauthorized collection or dissemination of this information is in violation of copyright laws and is strictly prohibited. Copyright © 2020 Bright MLS. All rights reserved.
Did you know? You can invite friends and family to your search. They can join your search, rate and discuss listings with you.