
3924 FORGE DRIVEWOODBRIDGE, VA22193
Mortgage Calculator
Monthly Payment (Est.)
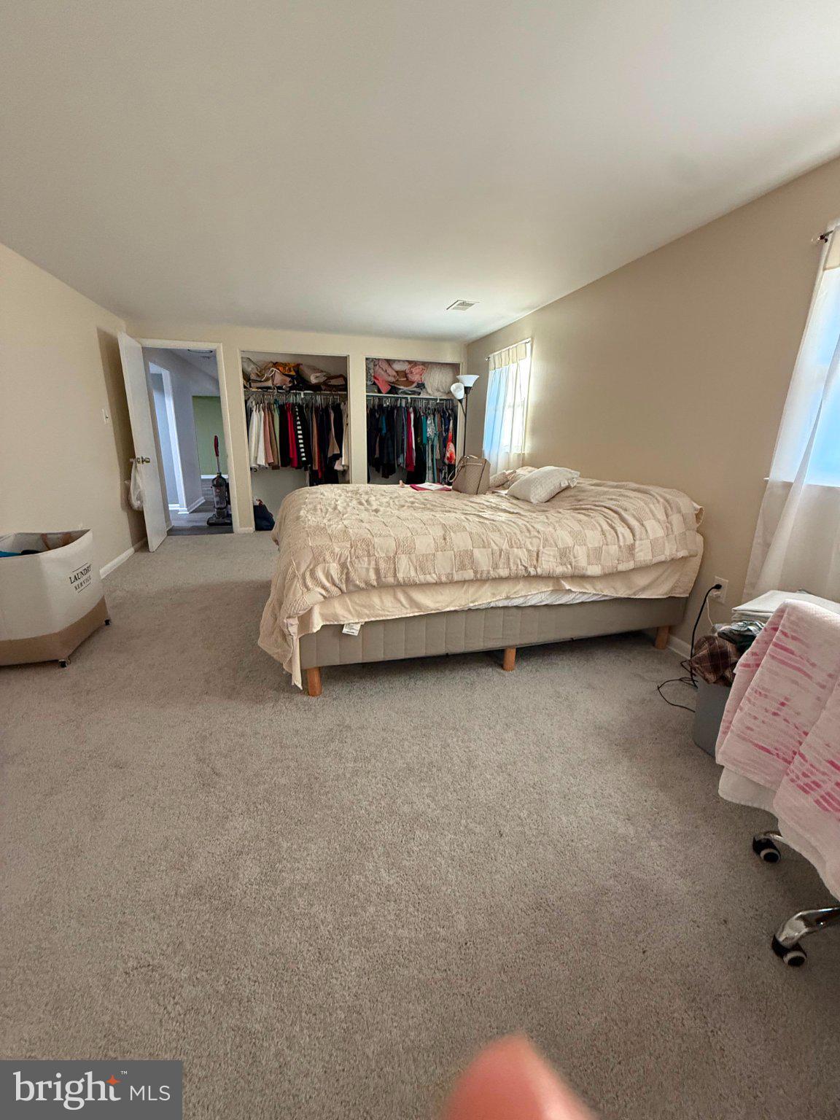
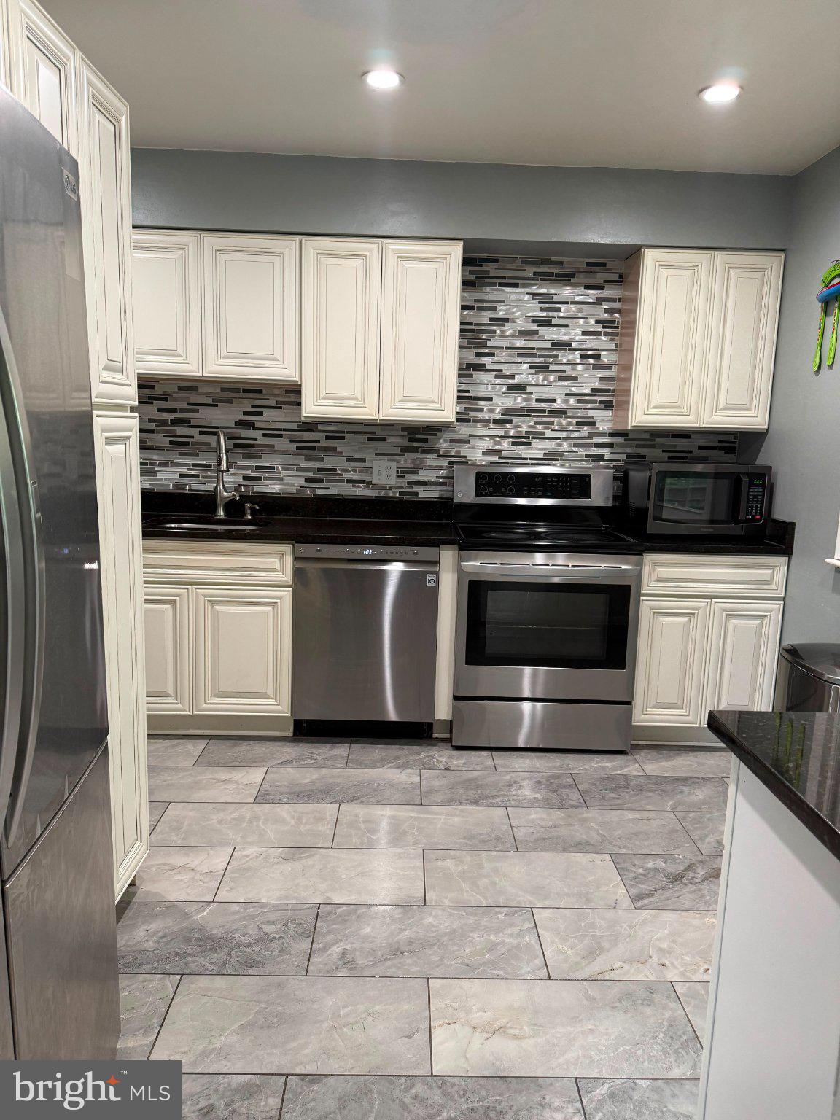
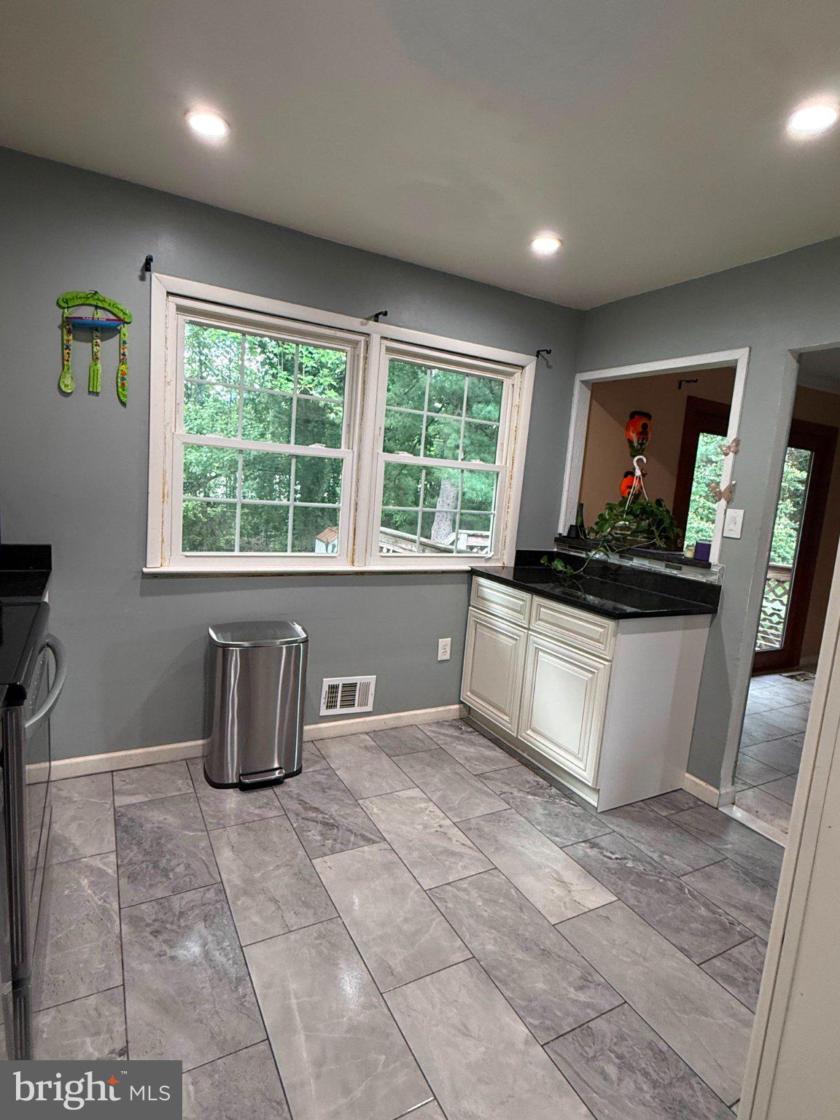
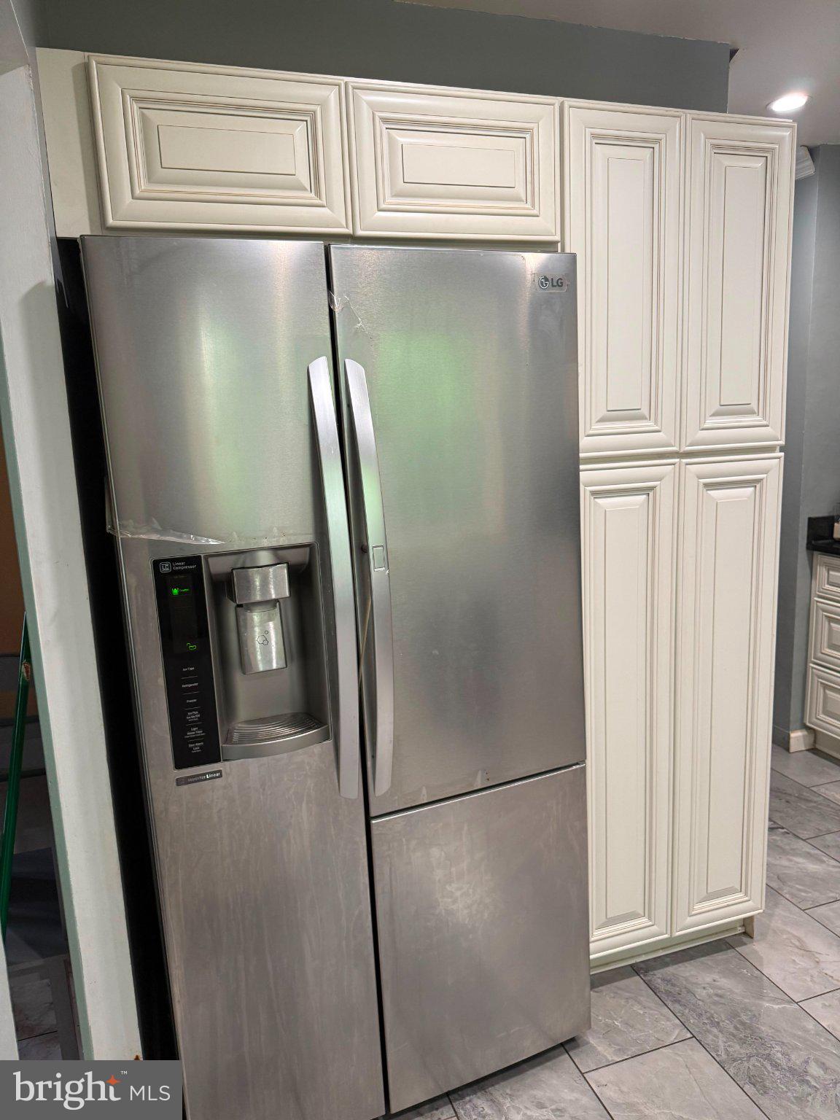
$2,350Discover the charm of this split foyer home nestled in the heart of Dale City. With 4 spacious bedrooms and 3 full bathrooms, this residence offers ample space for relaxation and entertainment. The fully finished basement provides a versatile area perfect for a home office, playroom, or cozy movie nights. The heart of the home features a well-appointed kitchen equipped with essential appliances, including a dishwasher, refrigerator, and washer/dryer, making daily chores a breeze. Imagine hosting gathering where you can enjoy the serene views of your generous 0.3-acre lot. Dale City is not just a place to live; it's a vibrant community. Residents enjoy easy access to local parks, perfect for weekend picnics or morning jogs. Experience the best of suburban living while being just a short drive from shopping, dining, and entertainment options. According to the seller, the roof was replaced approximately 8 years ago, the HVAC system approx. 6 years ago, the kitchen was remodeled around 8 years ago, 2 bathrooms were remodeled 6 years ago, upstairs primary bathroom vinyl flooring 1 year ago basement vinyl flooring, basement bedroom carpet and lower level paint approximately 3 months ago . Seller does not have documentation for these improvements. Property is being Sold AS-IS. Home inspections are for informational purposes only. Don't miss the opportunity to make this delightful property your new home!
| 8 hours ago | Listing first seen on site | |
| 8 hours ago | Listing updated with changes from the MLS® |

The real estate listing information is provided by Bright MLS is for the consumer's personal, non-commercial use and may not be used for any purpose other than to identify prospective properties consumer may be interested in purchasing. Any information relating to real estate for sale or lease referenced on this web site comes from the Internet Data Exchange (IDX) program of the Bright MLS. This web site references real estate listing(s) held by a brokerage firm other than the broker and/or agent who owns this web site. The accuracy of all information is deemed reliable but not guaranteed and should be personally verified through personal inspection by and/or with the appropriate professionals. Properties in listings may have been sold or may no longer be available. The data contained herein is copyrighted by Bright MLS and is protected by all applicable copyright laws. Any unauthorized collection or dissemination of this information is in violation of copyright laws and is strictly prohibited. Copyright © 2020 Bright MLS. All rights reserved.
Did you know? You can invite friends and family to your search. They can join your search, rate and discuss listings with you.