
579 CIRCLE VIEW ROADLURAY, VA22835
Mortgage Calculator
Monthly Payment (Est.)
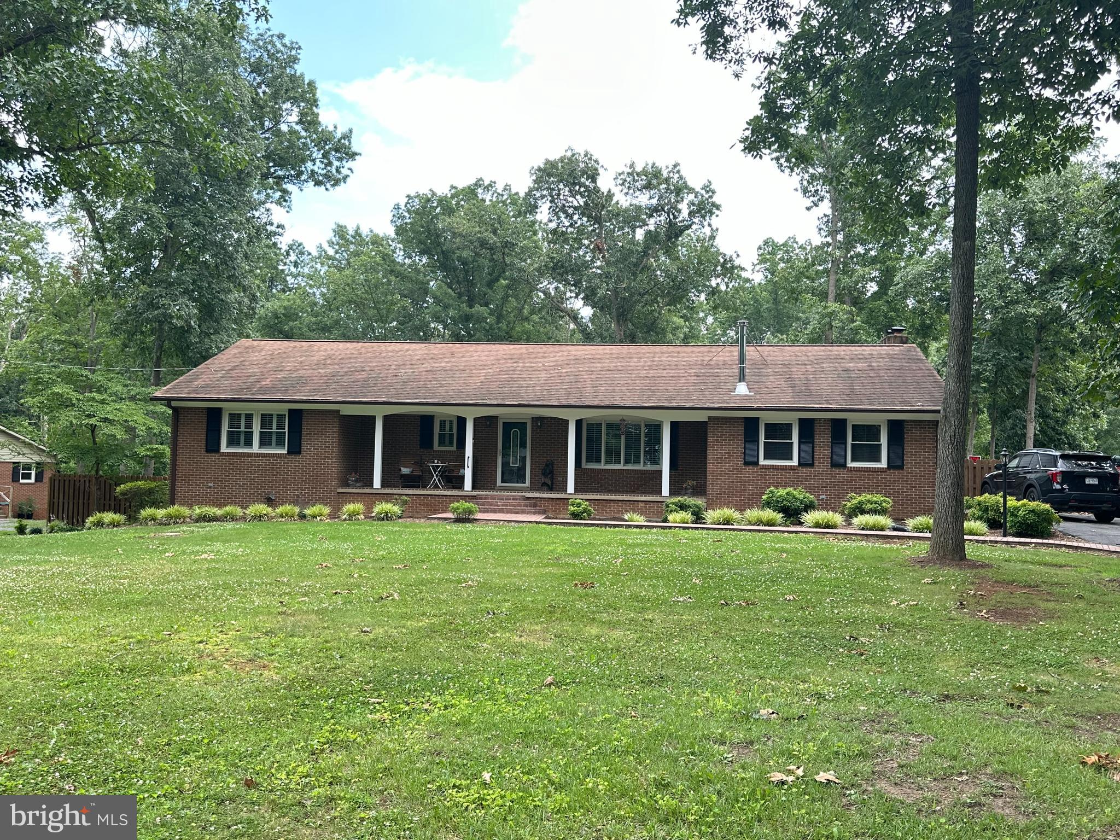
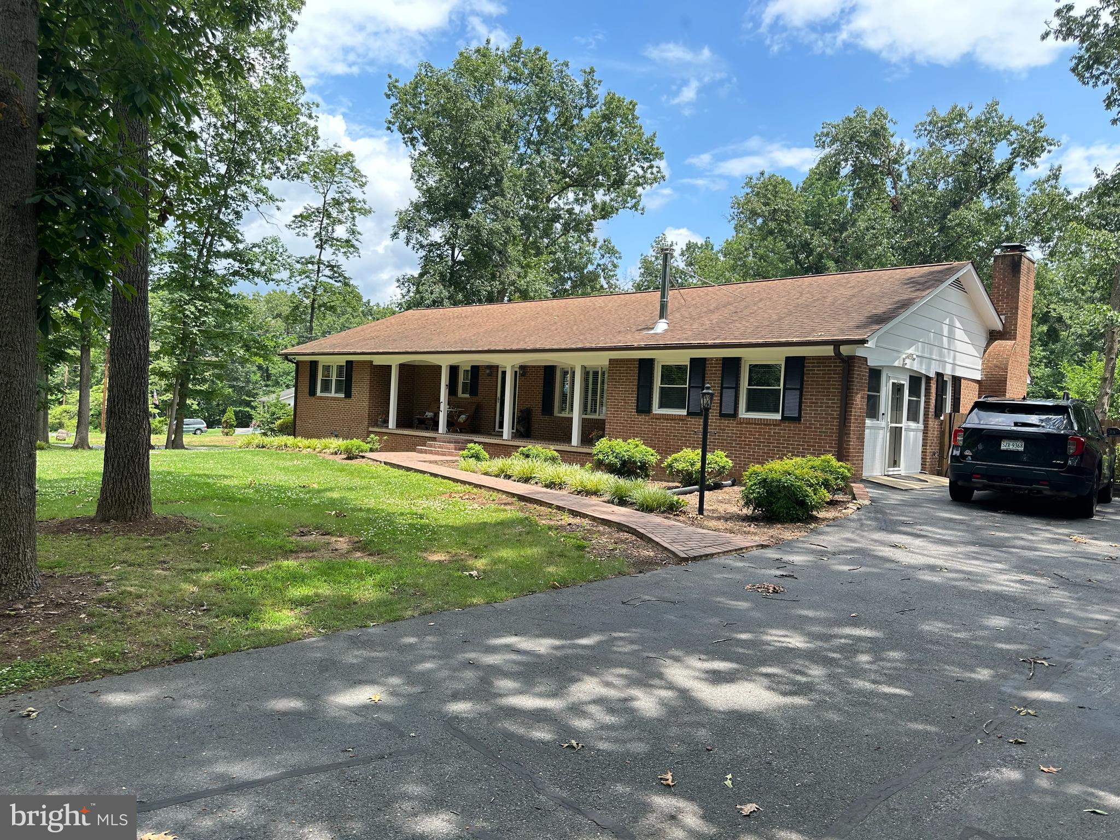
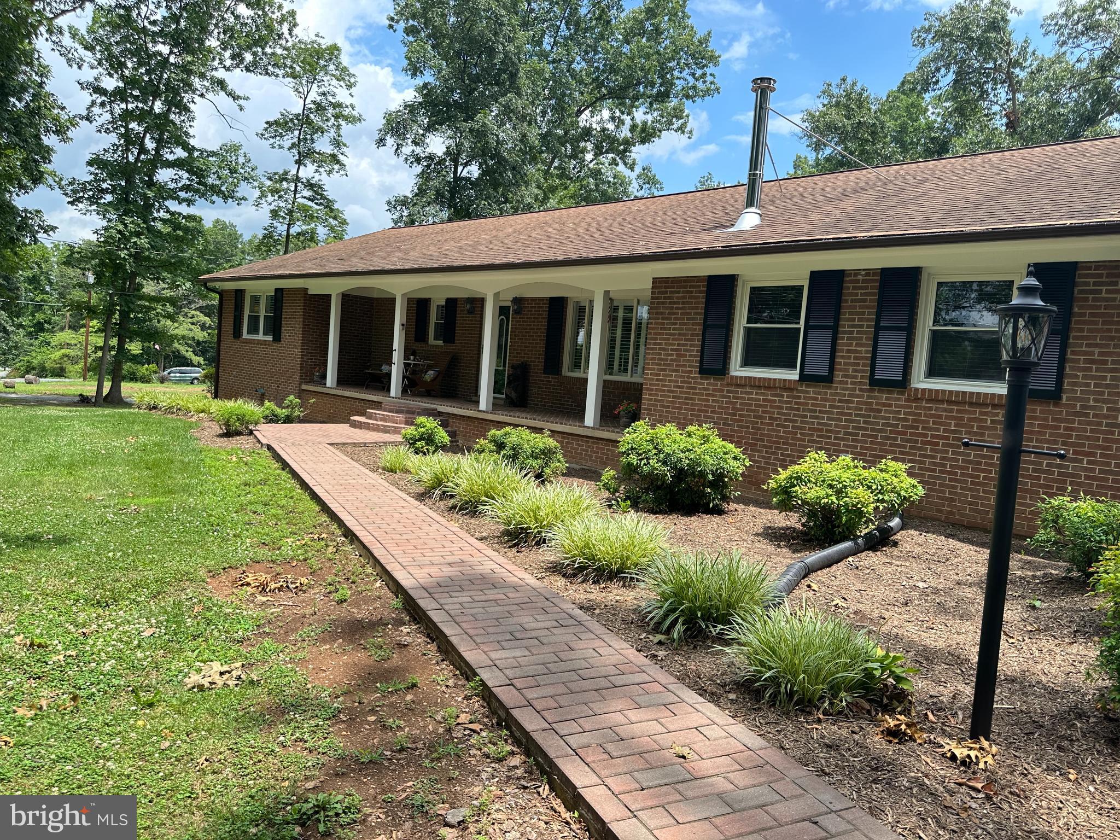
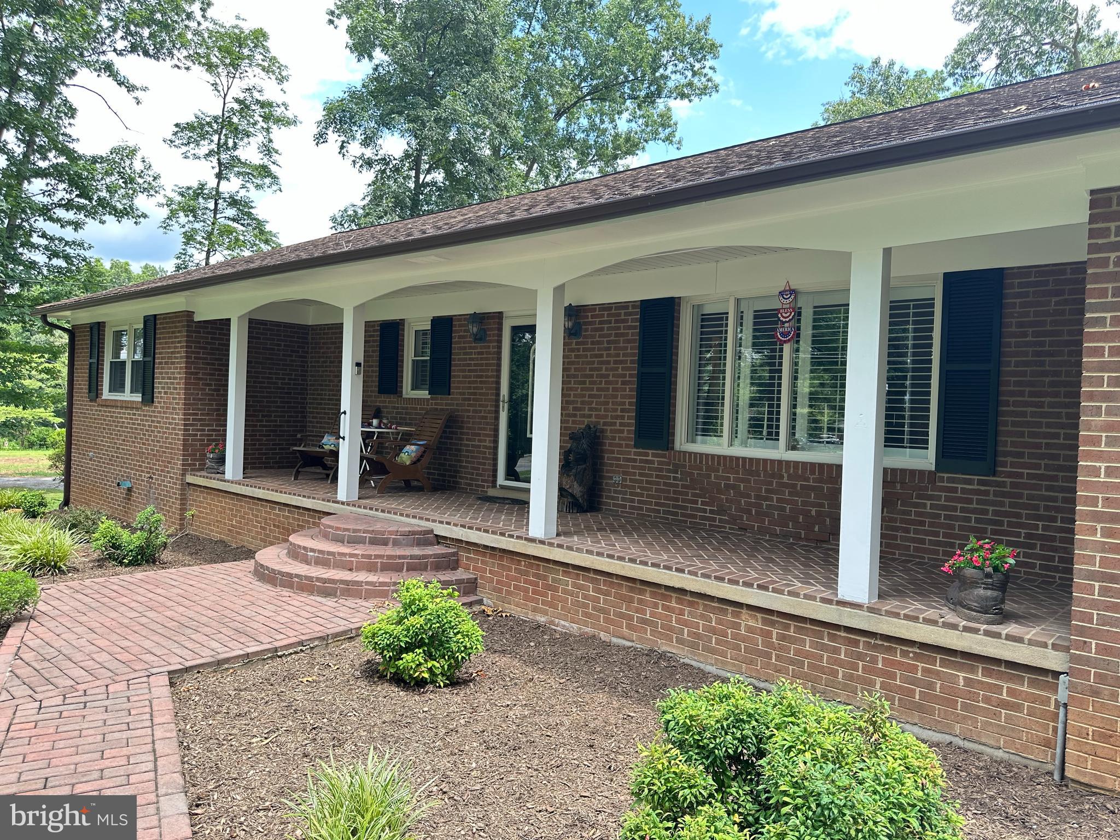
$2,395Classy & Beautiful Brick Ranch in Desirable Old Farms! Move right into this beautifully updated brick ranch where quality improvements and pride of ownership shine throughout. The current owner has invested significant time and money transforming this home with fresh interior paint, newly painted exterior trim, gas logs for the cozy fireplace, a gas heater in the inviting sunroom, all-new fencing, new stainless steel kitchen appliances, and many additional upgrades. This spacious home, Offering nearly 2,000 square feet of main-level living with 3 Bedrooms, 2 Baths, plus a mostly finished basement provides plenty of room for family, entertaining, or hobbies with huge Rec. Room, Kitchenette, Bedroom and Bath. Situated on two lots totaling approximately 1.25 acres, the property also features outbuildings, a brand-new dog kennel, and a large deck that's perfect for outdoor gatherings, cookouts, or simply relaxing. This is a rare opportunity to own a beautifully maintained home in the sought-after Old Farms neighborhood. Don't miss this special offering. Schedule your private showing today! List of all new features and improvements will be in documents.
| 7 hours ago | Listing updated with changes from the MLS® | |
| 8 hours ago | Listing first seen on site |

The real estate listing information is provided by Bright MLS is for the consumer's personal, non-commercial use and may not be used for any purpose other than to identify prospective properties consumer may be interested in purchasing. Any information relating to real estate for sale or lease referenced on this web site comes from the Internet Data Exchange (IDX) program of the Bright MLS. This web site references real estate listing(s) held by a brokerage firm other than the broker and/or agent who owns this web site. The accuracy of all information is deemed reliable but not guaranteed and should be personally verified through personal inspection by and/or with the appropriate professionals. Properties in listings may have been sold or may no longer be available. The data contained herein is copyrighted by Bright MLS and is protected by all applicable copyright laws. Any unauthorized collection or dissemination of this information is in violation of copyright laws and is strictly prohibited. Copyright © 2020 Bright MLS. All rights reserved.
Did you know? You can invite friends and family to your search. They can join your search, rate and discuss listings with you.