
10201 FAIRE COMMONS COURTBURKE, VA22015
Mortgage Calculator
Monthly Payment (Est.)
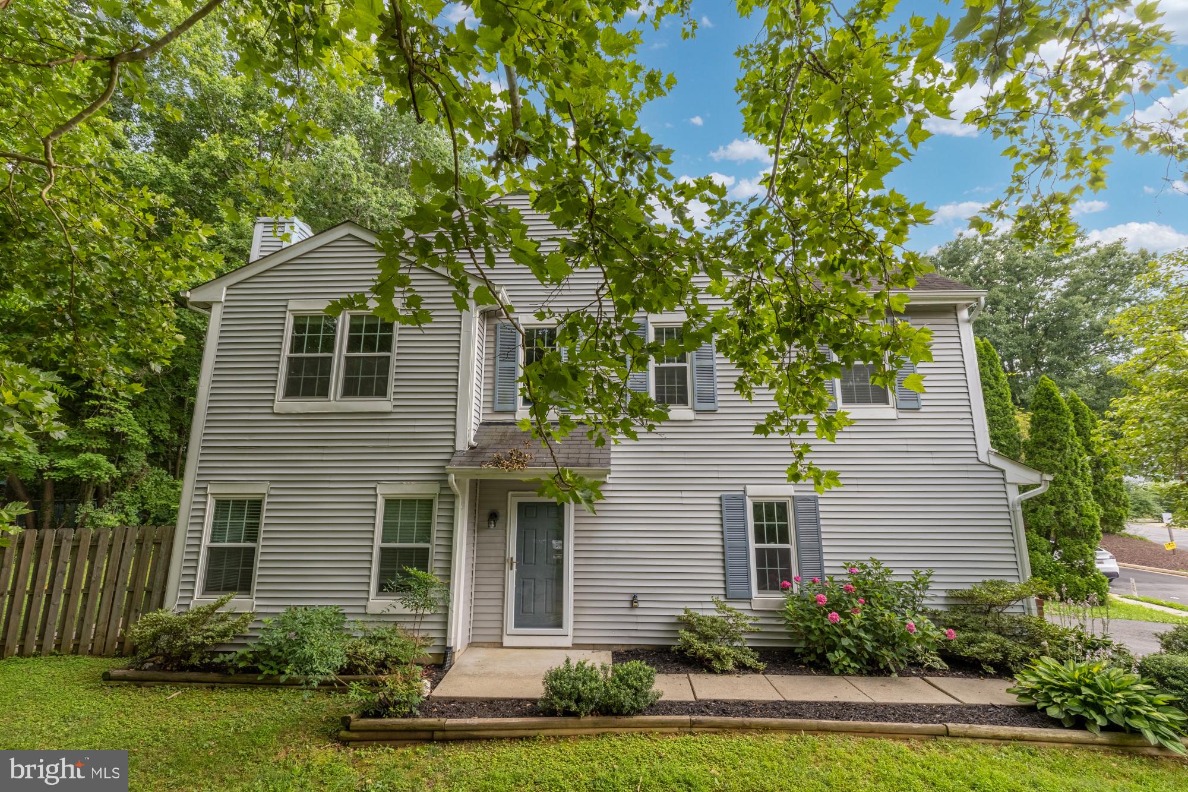
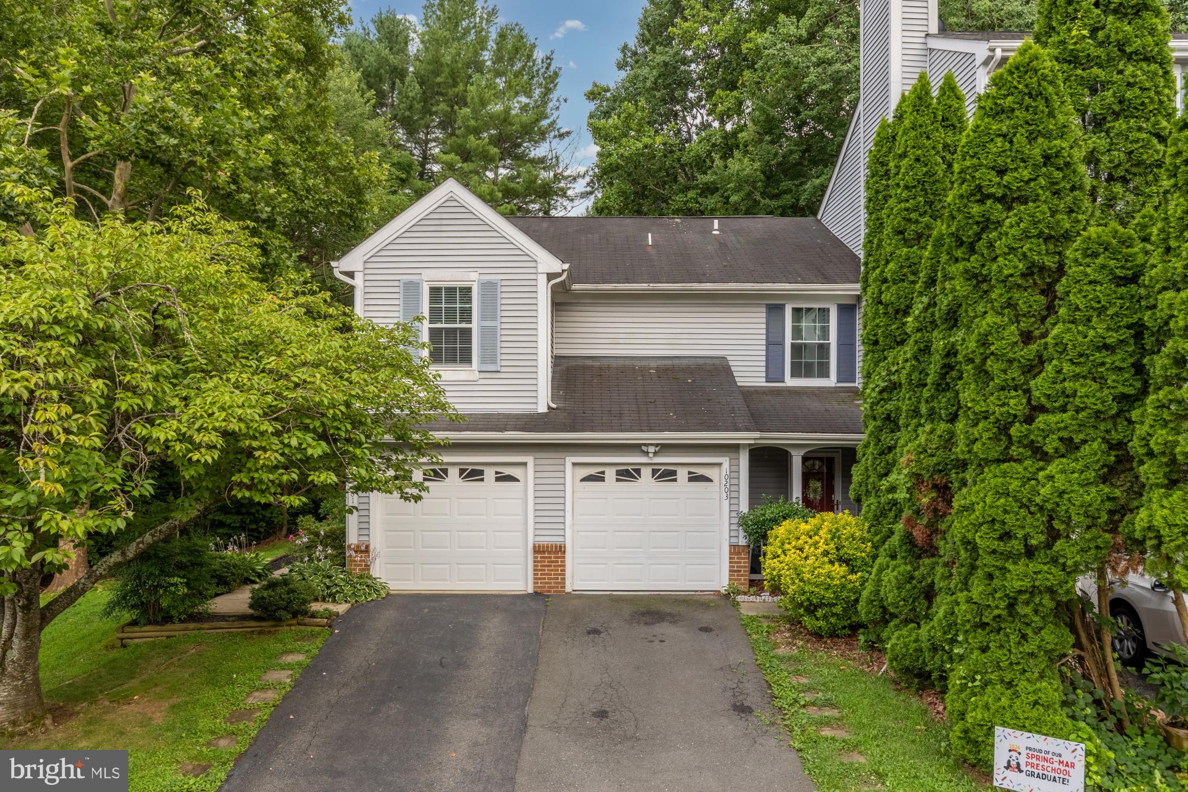
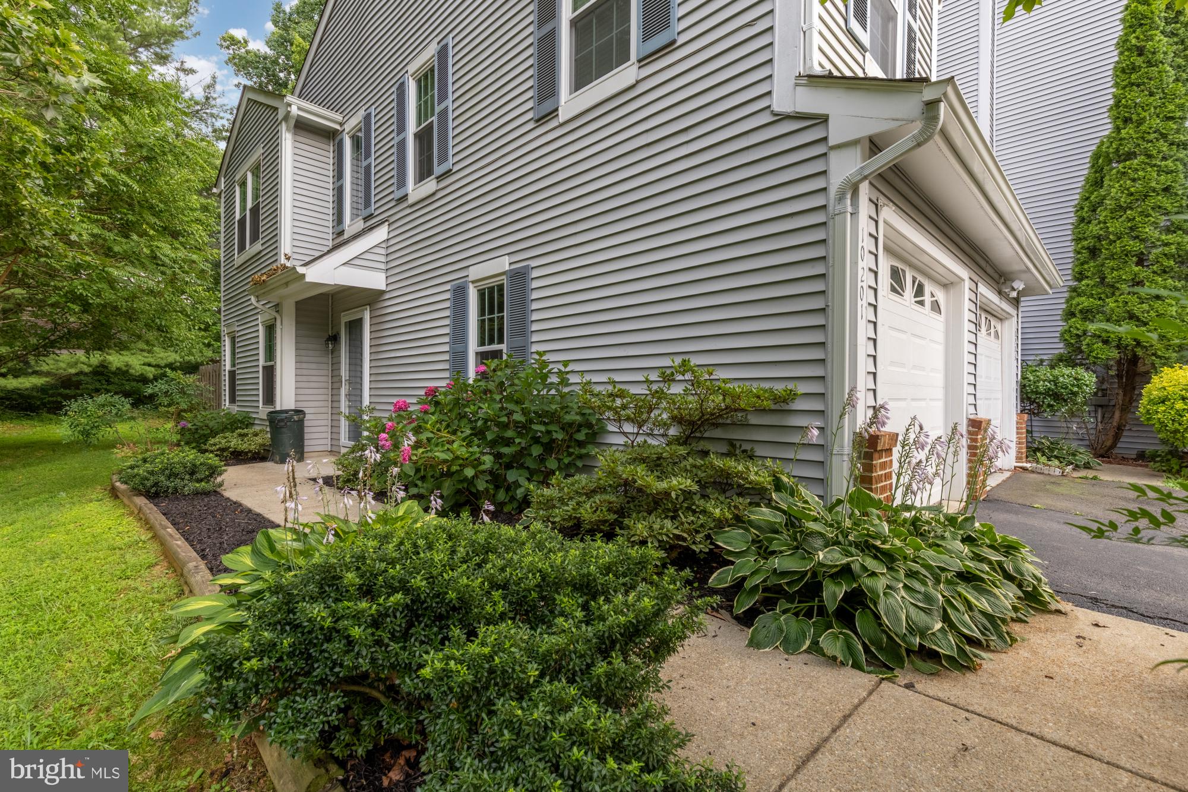
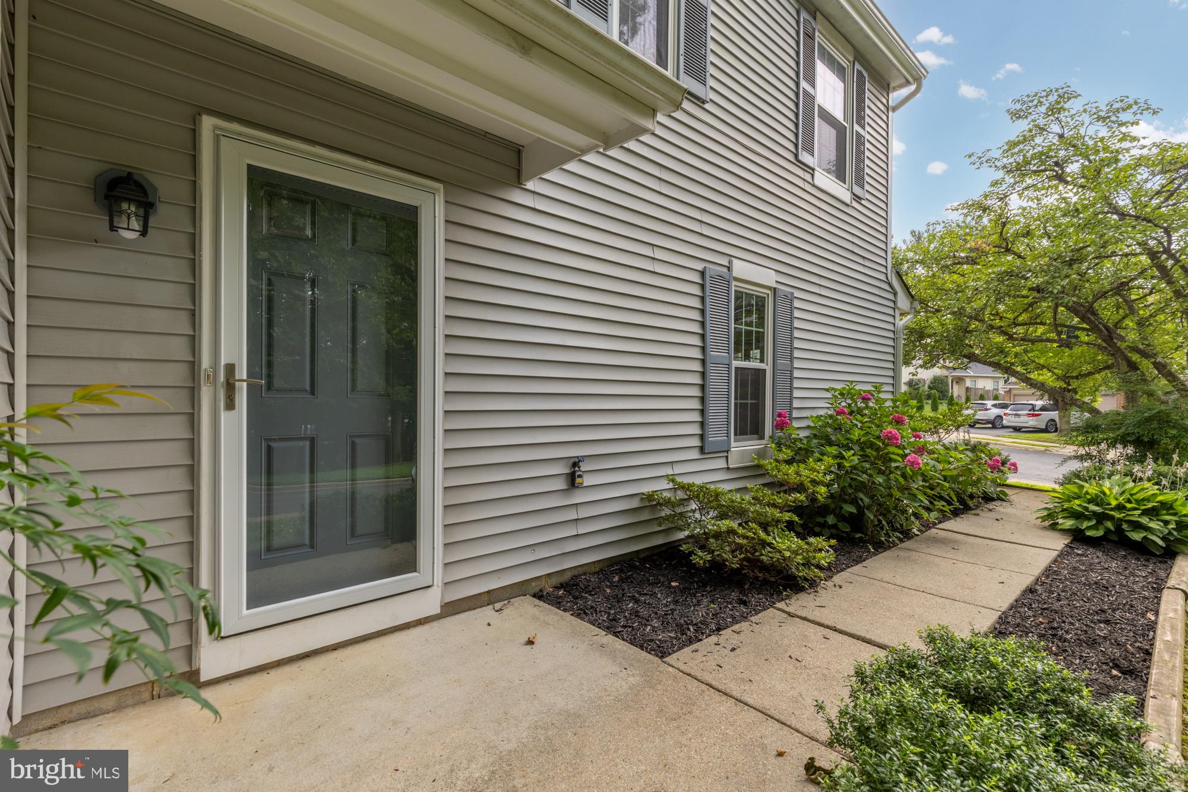
$2,554Interior photos coming this week! Welcome to this beautifully maintained end-unit townhouse in the sought-after Burke Centre community. This 3 bed/2.5 bath home offers an open-concept main level that's made for weeknight dinners, movie nights, and everything in between. The kitchen itself is a great place to cook and gather, with granite counters, stainless steel appliances, and plenty of countertop space and storage. Out back, you'll find a private, lush yard that's ideal for summer BBQs. Upstairs you'll find three spacious bedrooms, including a primary suite with an ensuite bath and two closets. The current owners have taken great care of this home, with updates including fresh paint throughout (2026), a new dishwasher (2026), new microwave (2021), new gutters and downspouts (2020), new storm doors and garage door (2019), added track lighting (2019), custom blinds (2017), and upgraded interior doors throughout their ownership. As an end unit, you'll enjoy extra privacy and natural light, plus the convenience of a one-car garage and driveway parking. Living in Burke Centre means access to an incredible array of community amenities, including pools, walking paths, and a full calendar of community events such as the beloved annual Fall Festival. The location of this home cannot be beat as you will be within walking distance of Giant, Walmart, and local restaurants like Villa Bella, Hopsfrog Grille, and Great Harvest Bread Company. This home is a part of the Bonnie Brae Elementary, Robinson Middle, and Robinson High School cluster. Schedule your tour of this home today!
| 7 hours ago | Listing first seen on site | |
| 7 hours ago | Listing updated with changes from the MLS® |

The real estate listing information is provided by Bright MLS is for the consumer's personal, non-commercial use and may not be used for any purpose other than to identify prospective properties consumer may be interested in purchasing. Any information relating to real estate for sale or lease referenced on this web site comes from the Internet Data Exchange (IDX) program of the Bright MLS. This web site references real estate listing(s) held by a brokerage firm other than the broker and/or agent who owns this web site. The accuracy of all information is deemed reliable but not guaranteed and should be personally verified through personal inspection by and/or with the appropriate professionals. Properties in listings may have been sold or may no longer be available. The data contained herein is copyrighted by Bright MLS and is protected by all applicable copyright laws. Any unauthorized collection or dissemination of this information is in violation of copyright laws and is strictly prohibited. Copyright © 2020 Bright MLS. All rights reserved.
Did you know? You can invite friends and family to your search. They can join your search, rate and discuss listings with you.