
11405 ROTHERWOOD DRIVECULPEPER, VA22701
Mortgage Calculator
Monthly Payment (Est.)
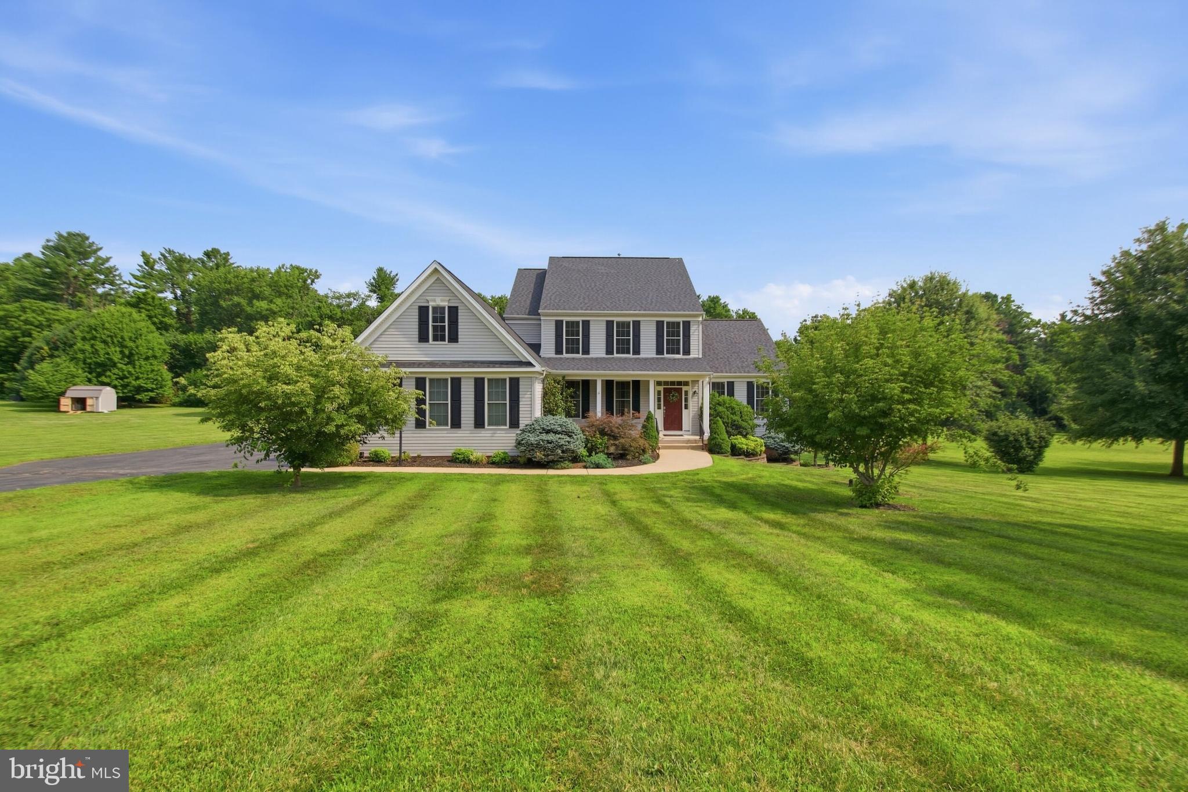
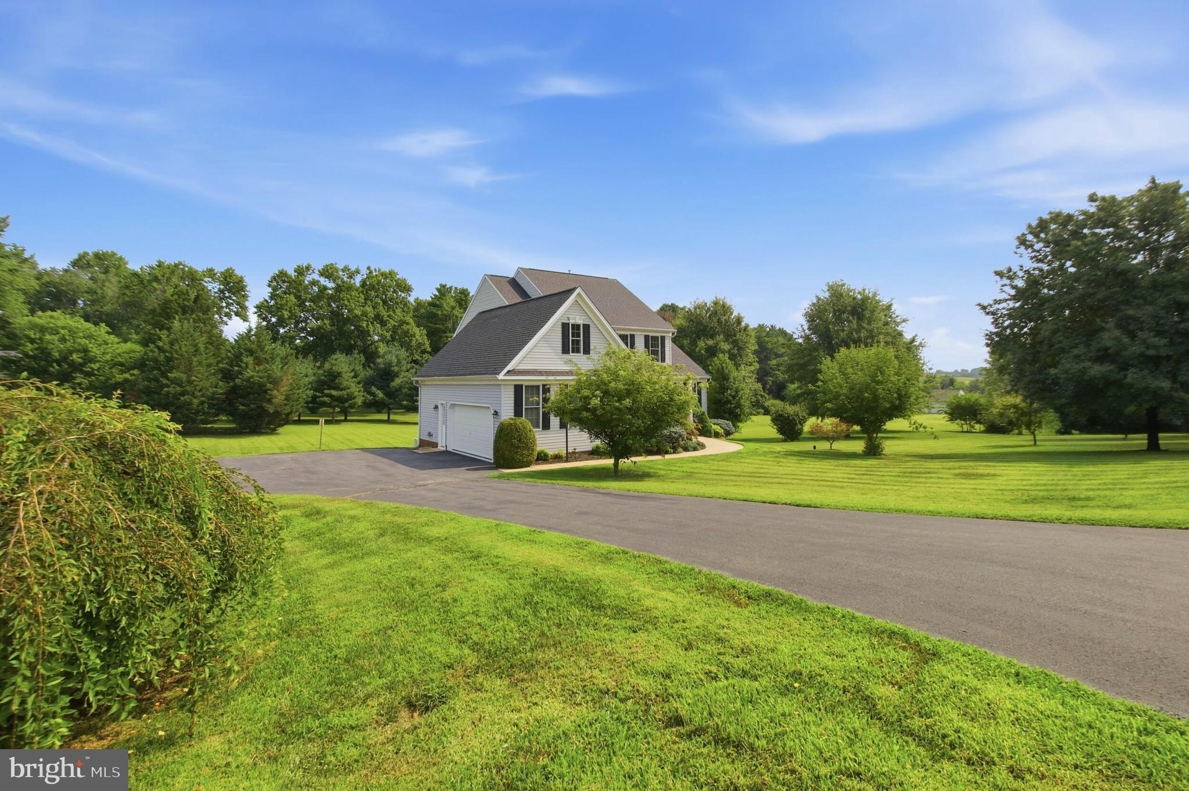
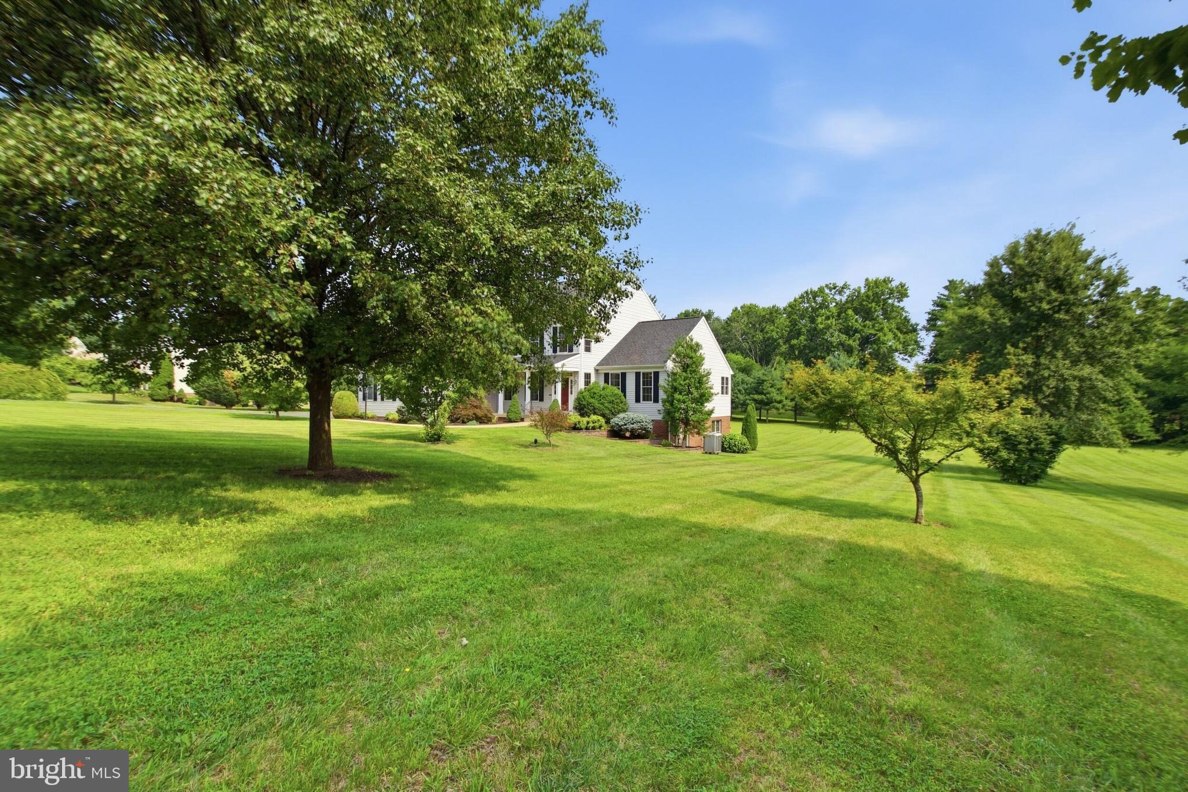
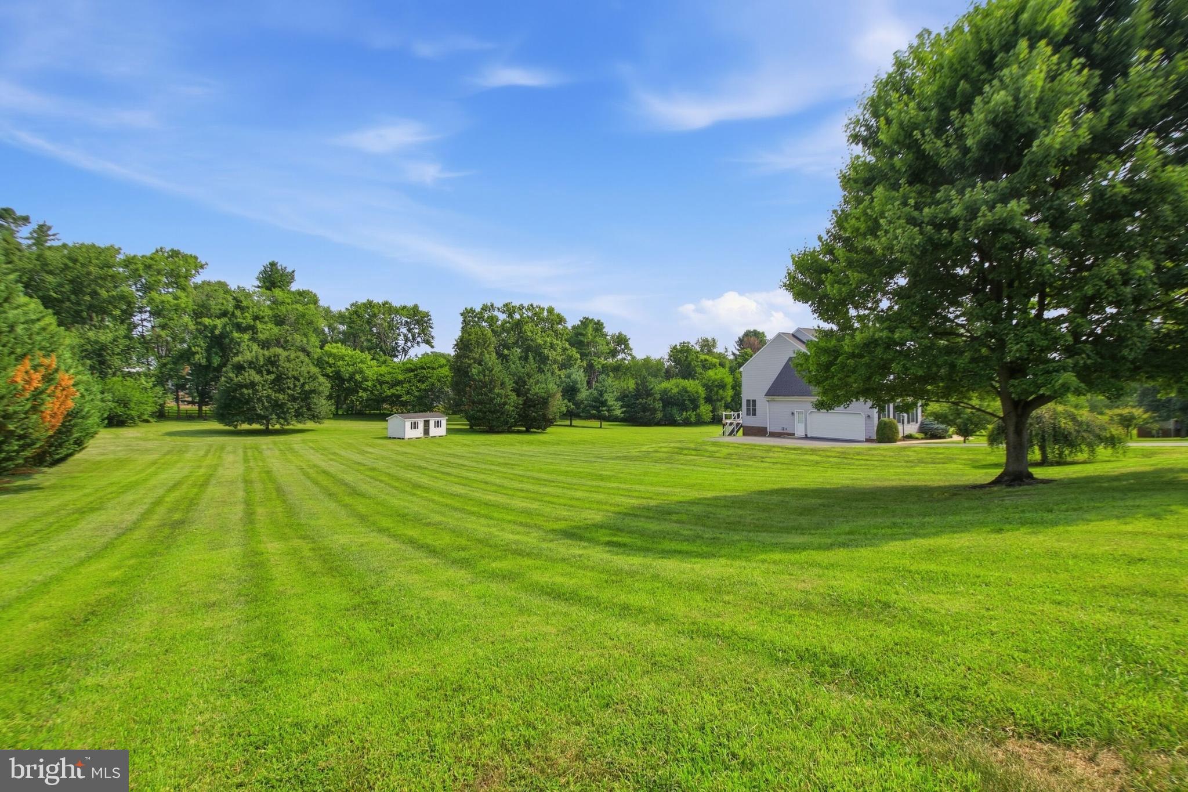
$3,376NO HOA! Numerous upgrades have been made to this lovely home. In 2023 - Carrier gas furnace HVAC, Moen touchless kitchen faucet, InSinkErator 1 HP septic safe garbage disposal, water softener system, exterior shed w/electric, 50 amp RV plug in garage, GE 4.8 cu ft smart front load washer, GE 7.8 cu ft smart front load electric dryer/ ENERGY STAR, GE cafe series 30" smart built in convection French door single wall oven, GE cafe series smart built in microwave/convection oven, Schlage push button door locks front and garage doors, garage floor resurface, deck awning, lights and electric outlets for lower level work shop. In 2024 - ceiling fan in owner's suite w/remote, Apple door systems garage door and opener, Bosch 800 series smart built in dishwasher/ENERGY STAR. SEE DETAILED LIST OF THESE UPGRADES IN THE AVAILABLE DOCUMENTS. Upon driving up to this home notice the magnificent curb appeal and vast acreage, 2.93 ac. With an expansive paved driveway large enough to fit 8 vehicles. A side load garage and appealing covered front porch add to the charm of this home. Enter to the home to see a solid wood staircase ascending to the upper level and hardwood flooring. Just to the left of the entry door is the formal separate dining room with an art niche to display your most beautiful art piece. From the foyer down the hall is a half bath with upgraded vanity cabinet. Further you will enter the central family room with its two story ceiling including recess lights and ceiling fan. Also included in the family room is a gas fireplace with stone raised hearth and stone ascending to the ceiling. Just off of the family room is the open kitchen with expansive island cabinetry and granite countertops. The island cabinet includes double sided storage, bookshelves, wine storage rack and interior cabinet pull out shelves. The gas cooktop is located in the island as well. Upgraded appliances have been noted above as well as a detailed description in the attached documents. Under cabinet lights are also included in the kitchen. The open breakfast room next to the kitchen leads to a maintenance free composite deck w/awning that overlooks the beautiful, serene rear yard. The kitchen includes a large walk in pantry with wood shelves. The laundry room w/front load washer and dryer, laundry tub cabinet, coat closet and Pure eco laundry system also has direct access to the garage. The main lvl primary bedroom with ceiling fan also has 2 walk in closets and a connecting bath with jetted tub, dbl sinks and separate shower and commode area. The upper level includes 2 add'l bedrooms w/ceiling fans and a connecting bath w/2 separate commode and vanity areas. The lower level has the 3rd full bath with a tub/shower combo. The recroom has two open areas and includes a refrigerator, windows and a walkout door to the rear yard. An additional bonus room can be converted into a future media/den/office. A large storage area is just off of the finished recroom and has numerous electrical outlets for convenience. Two add'l storage closets are also included on this level. The garage has custom built in cabinets, 50 amp RV outlet and garage floor resurface. The 2.93 ac yard will amaze you. An expansive flat yard backing to trees and includes a custom built shed w/electric. This home is located in a neighborhood with no through street and no HOA!!!!!!! Minutes to down town Culpeper with shopping, restaurants and historic sites. Make this home yours and schedule and appointment for viewing. ****NOTE: VIDEO CAMERAS ARE LOCATED ON THE EXTERIOR REAR SHED****
| 7 hours ago | Listing first seen on site | |
| 7 hours ago | Listing updated with changes from the MLS® |

The real estate listing information is provided by Bright MLS is for the consumer's personal, non-commercial use and may not be used for any purpose other than to identify prospective properties consumer may be interested in purchasing. Any information relating to real estate for sale or lease referenced on this web site comes from the Internet Data Exchange (IDX) program of the Bright MLS. This web site references real estate listing(s) held by a brokerage firm other than the broker and/or agent who owns this web site. The accuracy of all information is deemed reliable but not guaranteed and should be personally verified through personal inspection by and/or with the appropriate professionals. Properties in listings may have been sold or may no longer be available. The data contained herein is copyrighted by Bright MLS and is protected by all applicable copyright laws. Any unauthorized collection or dissemination of this information is in violation of copyright laws and is strictly prohibited. Copyright © 2020 Bright MLS. All rights reserved.
Did you know? You can invite friends and family to your search. They can join your search, rate and discuss listings with you.