Save
Ask
Hide
Share
$375,000

674 COATES LANE
KING OF PRUSSIA, PA19406

Townhouse|Sold10/09/2025
3
Beds
2
Total Baths
1
Full Bath
1
Partial Bath
2,233
SqFt
$168
/SqFt
1988
Built
Subdivision:
HERITAGE MANOR
County:
MONTGOMERY
Listing courtesy of Keller Williams Main Line
Bought with Michelle M Gallagher of Long & Foster Real Estate, Inc. (610) 489-2100
Call Now: 443-499-3839
Is this the listing for you? We can help make it yours.
443-499-3839
674 COATES LANE674 COATES LANE674 COATES LANE674 COATES LANE
Save
Ask
Hide
Share

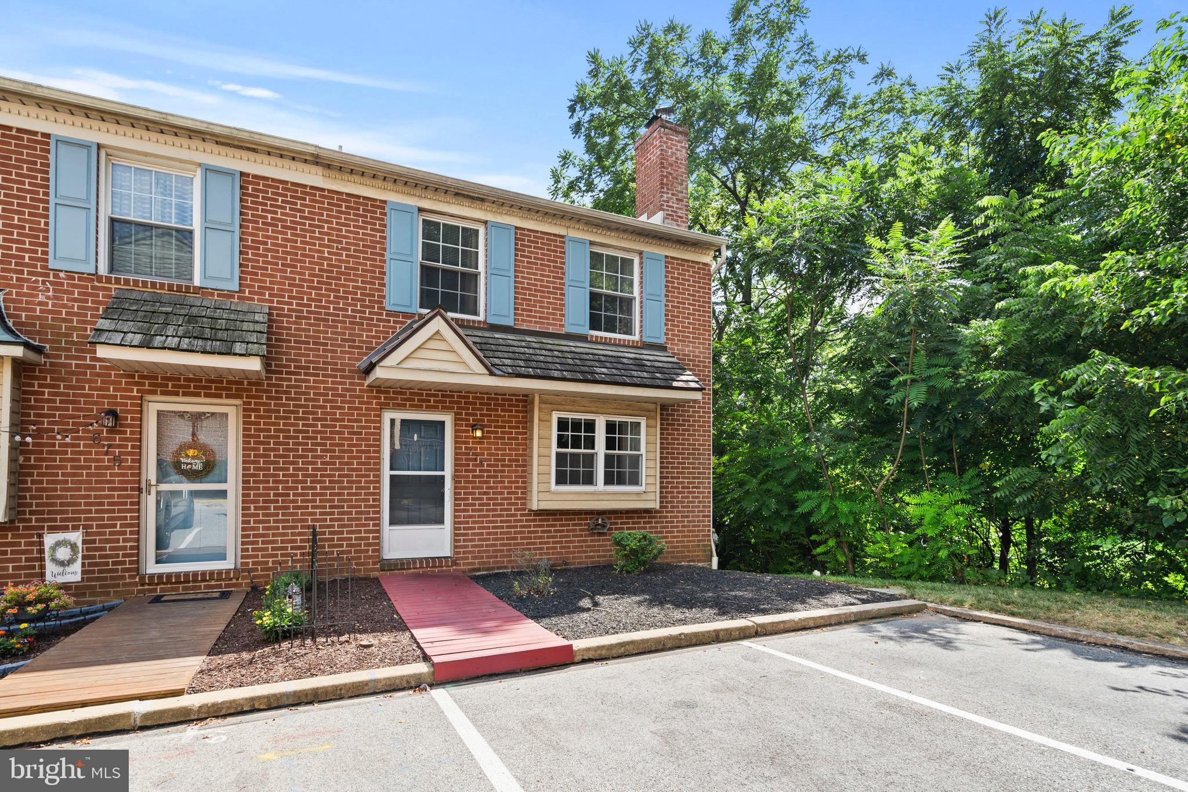
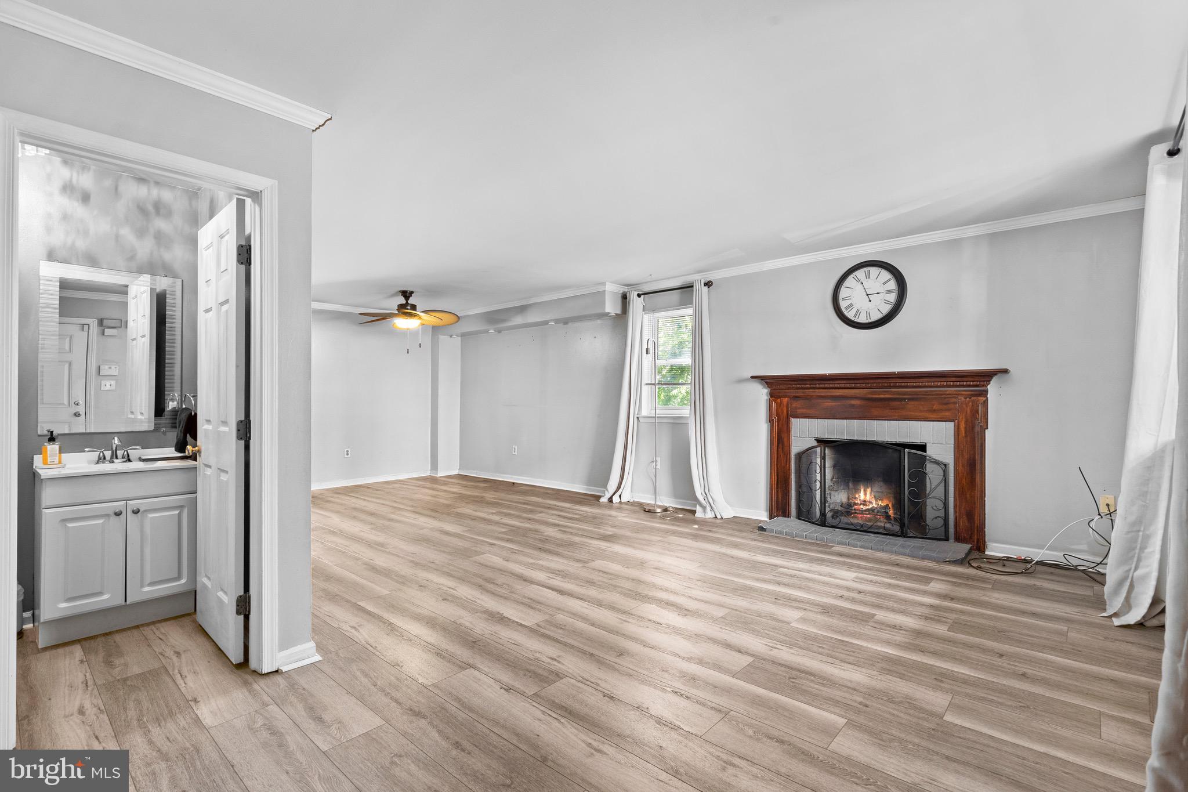
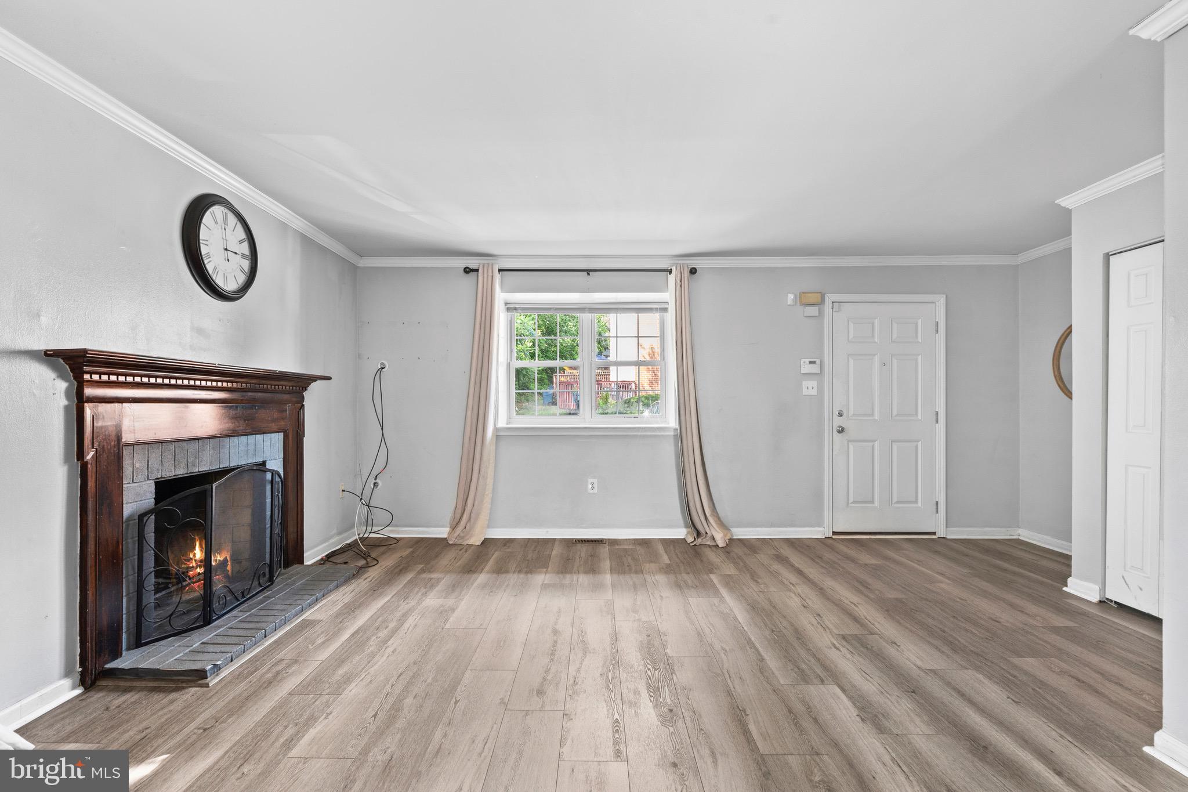
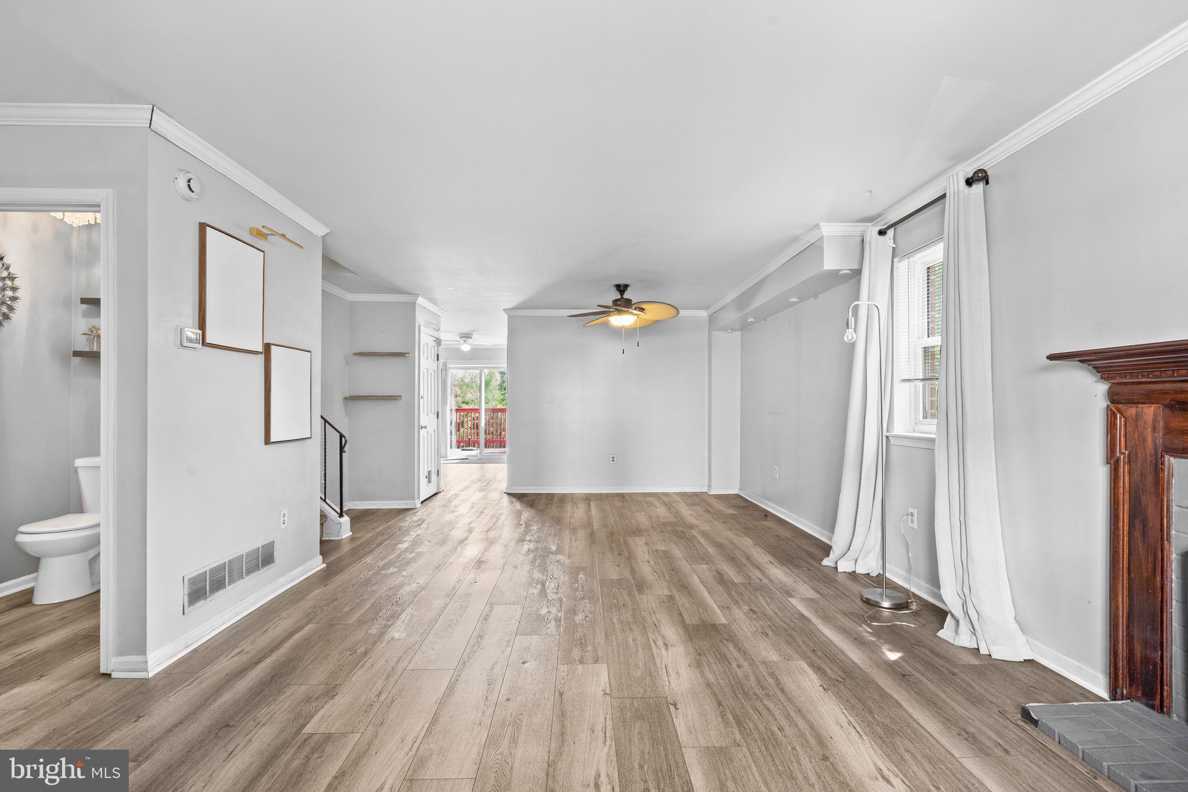
Welcome to your new home in Heritage Manor! Nestled in the highly sought-after Upper Merion School District, this charming end-unit townhome offers the perfect blend of comfort, style and convenience. Step inside to find newer engineered wood floors flowing throughout the main level. The spacious living room, complete with a wood-burning fireplace, creates a cozy spot for relaxing evenings. The dining area—adorned with a ceiling fan—flows seamlessly from the living room into the kitchen. The kitchen boasts an island for extra prep space, stainless steel appliances (including a newer microwave and dishwasher), electric cooking, a pantry and sliding doors leading to an elevated deck (with new wood) and a canopy—perfect for outdoor dining or morning coffee. A powder room is conveniently located on the main level for you and your guests needs. Upstairs, you’ll find three bedrooms, each with a ceiling fan, and a full bath featuring an extra-deep tub/shower combo, vaulted ceiling and skylight. The primary bedroom offers an extra sink for added accessibility as well. The finished, walkout basement is ideal for entertaining, featuring a built-in dry bar with cabinets and plenty of natural light from sliding glass doors to the outside. A separate storage/laundry room keeps things organized and if you need more storage, the attic has the space. Additional features include two assigned parking spots right out front, wiring for an ADT alarm system and a low monthly fee for easy living within the association. With its unbeatable location, thoughtful updates and spacious layout, this home is ready for you to move right in and start making memories!

Save
Ask
Hide
Share
Listing Snapshot
Bedrooms 
3
Total Baths 
2
Full Baths 
1
Partial Baths 
1
Inside Area (SqFt) 
2,233 sqft
Lot Size 
0.02 Acres
Year Built 
1988
MLS® Number 
PAMC2151396
Status 
Sold
Property Tax 
$3,979
HOA/Condo/Coop Fees 
$152 monthly
Sq Ft Source 
Estimated
Friends & Family
Recent Activity
8 months agoListing updated with changes from the MLS®
General Features
Acres 
0.02
Cross Street 
FLINTHILL
Foundation 
Concrete Perimeter
Land Lease 
No
Levels 
Two
Parking 
AssignedParking LotOther
Parking Spaces 
2
Pets 
Cats OKDogs OKNumber LimitYes
Property Sub Type 
Townhouse
Security 
Security System
Sewer 
Public Sewer
Special Circumstances 
Standard
SqFt Above 
1680
SqFt Below 
553
SqFt Total 
2233
Style 
Colonial
Water Source 
Public
Zoning 
R3
Interior Features
Appliances 
OvenElectric RangeElectric OvenGas Water HeaterDishwasherRefrigeratorStainless Steel Appliance(s)WasherWater HeaterMicrowave
Basement 
Electric 
200+ Amp Service
Fireplace 
Yes
Fireplace Features 
MasonryWood Burning
Fireplaces 
1
Flooring 
CarpetVinyl
Furnished 
Unfurnished
Heating 
Natural GasForced Air
Interior 
Eat-in KitchenCeiling Fan(s)Kitchen Island
Laundry Features 
In Basement
Window Features 
Skylight(s)Window CoveringsWindow Treatments
Bathroom 1 
Bedroom 2 
Features - Ceiling Fan(s)
Bedroom 3 
Features - Ceiling Fan(s)
Half Bath 
Level - Main
Primary Bedroom 
Features - Ceiling Fan(s)
Save
Ask
Hide
Share
Exterior Features
Construction Details 
BrickStucco
Lot Features 
Corner LotSloped
Patio And Porch 
Deck
Pool Features 
None
Roof 
Shingle
Windows/Doors 
Skylight(s)Window CoveringsWindow Treatments
Community Features
Association Dues 
152
HOA Fee Frequency 
Monthly
MLS Area 
Upper Merion Twp (10658)
School District 
UPPER MERION AREA
Schools
School District
UPPER MERION AREA
Elementary School
CANDLEBROOK
Middle School
UPPER MERION
High School
UPPER MERION AREA
Neighborhood & Commute
Source: Walkscore
Disclosure: Community information and market data powered by Constellation Data Labs. Information is deemed reliable but not guaranteed.
Save
Ask
Hide
Share