Save
Ask
Tour
Hide
Share
$1,500,000
New Listing

717 FEATHERBED LANE
GLEN MILLS, PA19342

For Sale|Single Family Residence|Active
7
Beds
8
Total Baths
6
Full Baths
2
Partial Baths
2026
Built
County:
DELAWARE
Listing courtesy of Weichert, Realtors - Cornerstone
Call Now: 443-499-3839
Is this the listing for you? We can help make it yours.
443-499-3839
Upcoming Open Houses
Tue, Jul 21, 3:00 PM - 7:00 PM
717 FEATHERBED LANE717 FEATHERBED LANE717 FEATHERBED LANE717 FEATHERBED LANE
Save
Ask
Tour
Hide
Share

Mortgage Calculator

Monthly Payment (Est.)

$6,844
Calculator powered by Showcase IDX, a Constellation1 Company. Copyright ©2026 Information is deemed reliable but not guaranteed.

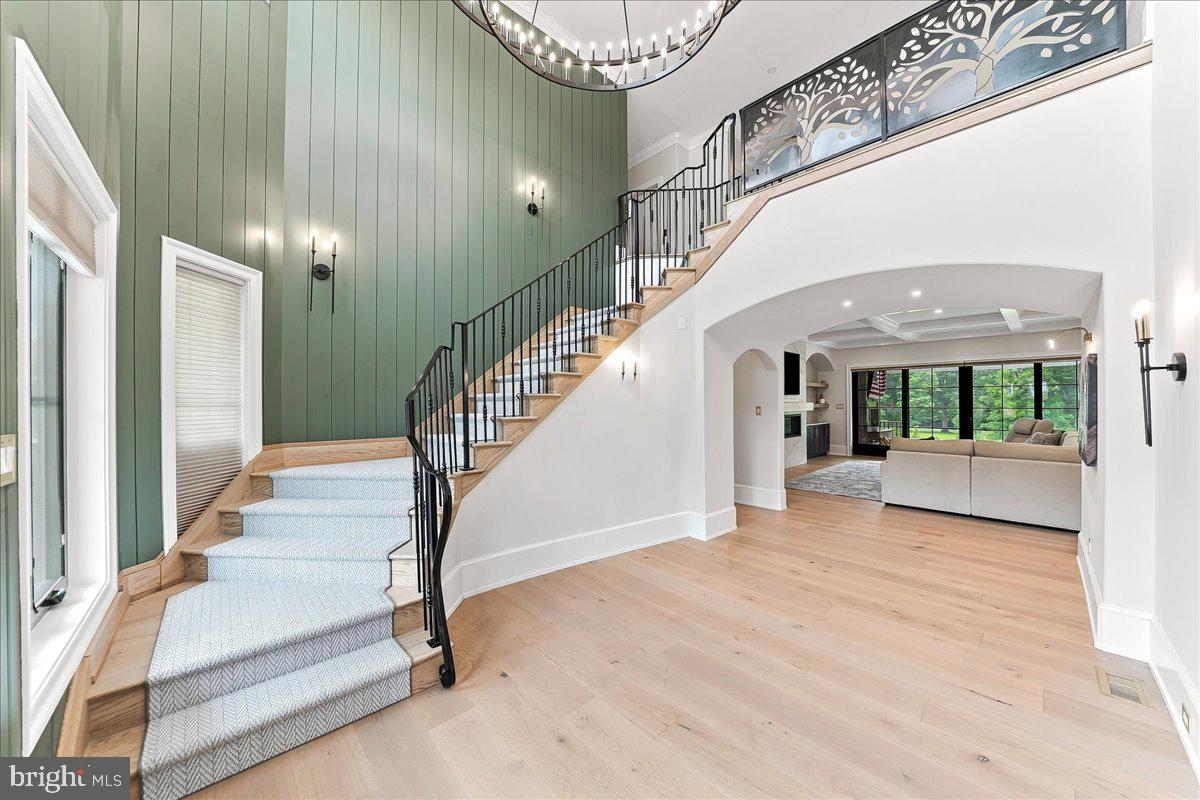
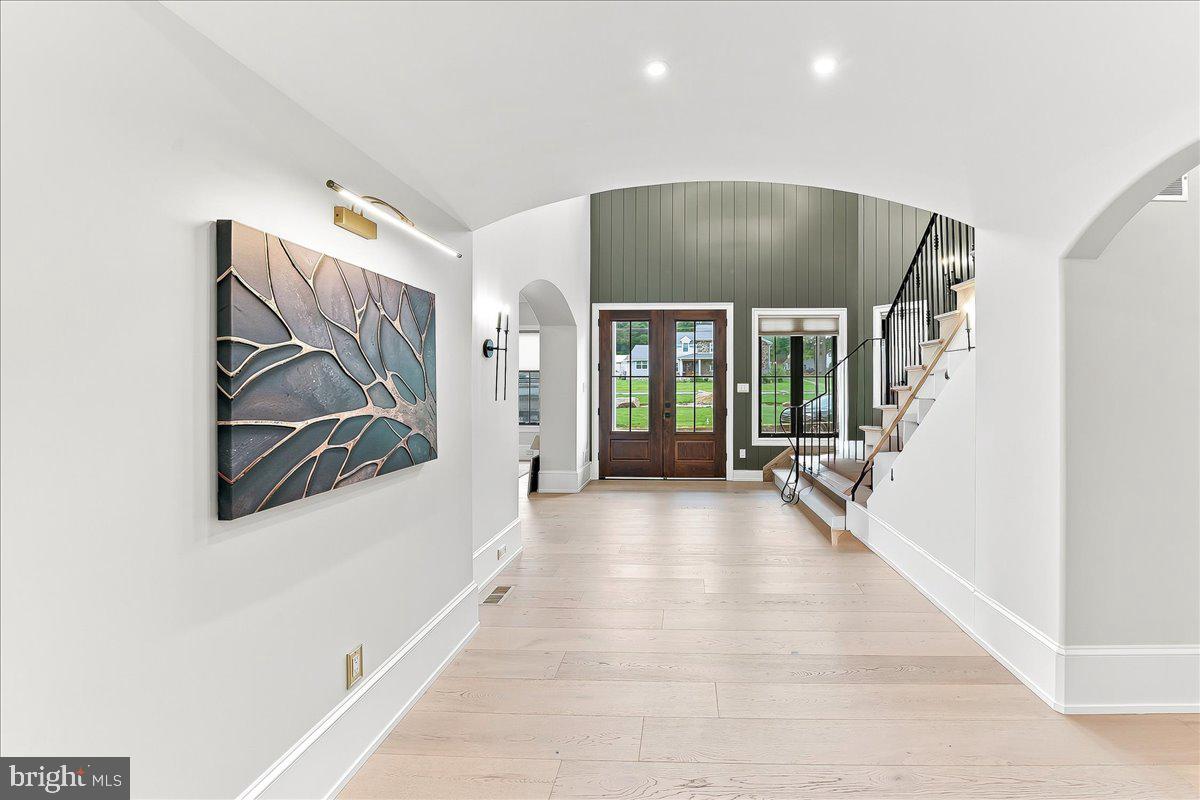
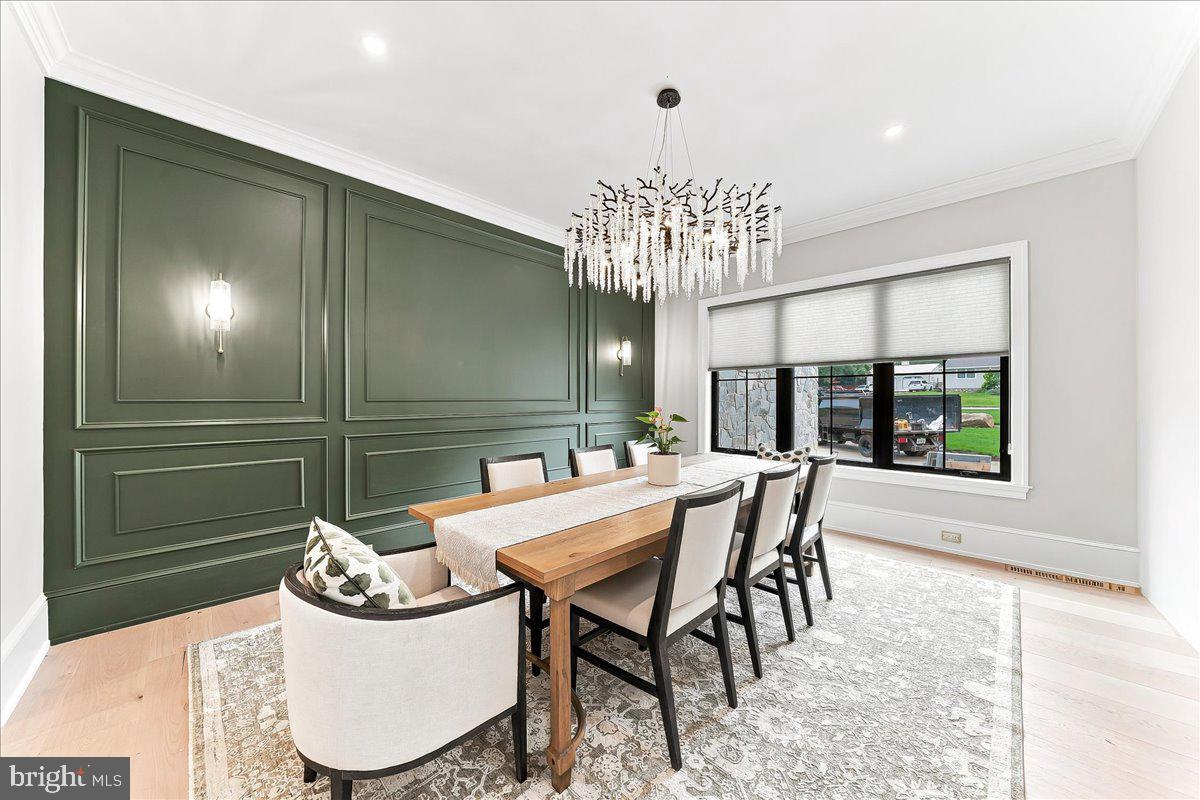
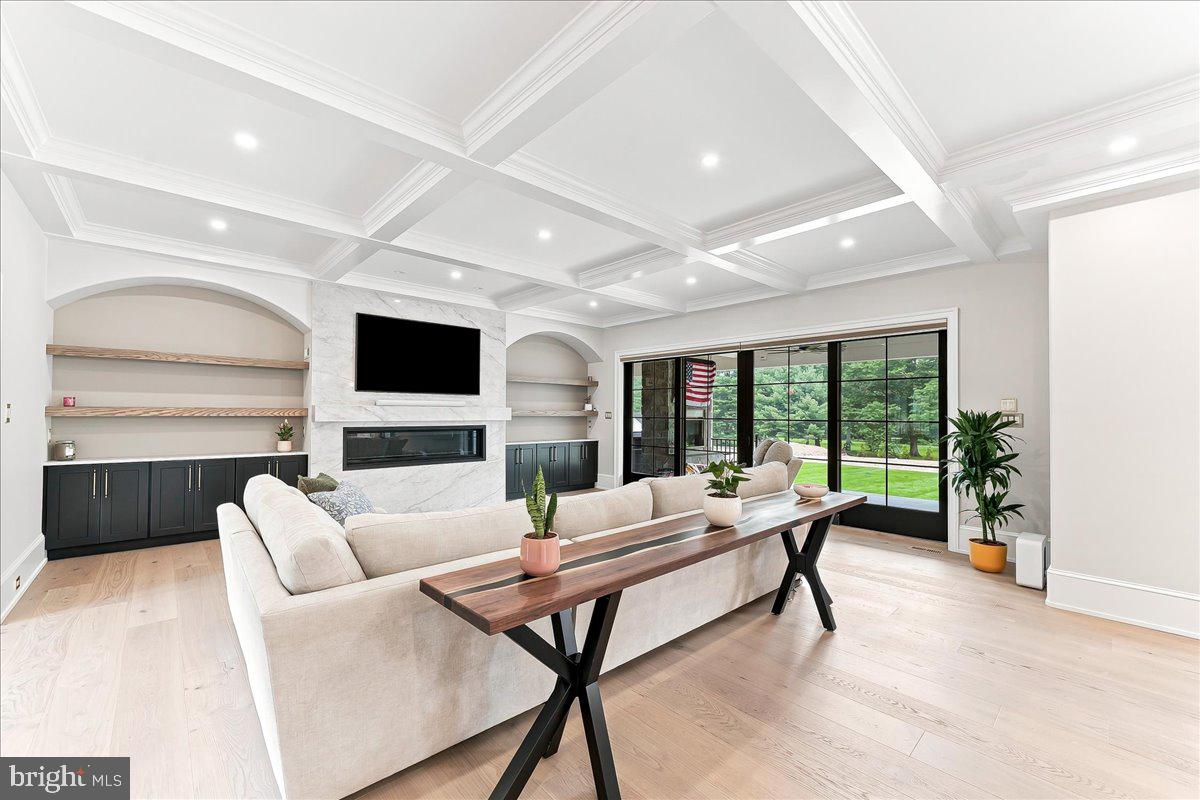
Join us for an Open House Tuesday, July 21 from 3:00 to 7:00 p.m. as Garnet Valley Builders celebrates the completion of their latest custom residence at 717 Featherbed Road. This is a unique opportunity to experience GVB's exceptional craftsmanship, attention to detail and thoughtful design firsthand. Tour the home, meet the builders and learn more about GVB's upcoming collection of four estate homes on 2+ acre lots in Garnet Valley School District. With a truly custom approach, GVB collaborates closely with each homeowner to design and build a home that reflects their individual lifestyle, vision and preferences. Whether you're looking for inspiration or considering building your own custom home, we invite you to stop by and see what sets GVB apart. Note: builder pricing starts at $1.5M for select homes. The featured home is a larger floor plan with extensive upgrades and premium finishes; the stated starting price does not apply to this home.

Save
Ask
Tour
Hide
Share
Listing Snapshot
Price 
$1,500,000
Days On Site 
0 Days
Bedrooms 
7
Inside Area (SqFt) 
N/A
Total Baths 
8
Full Baths 
6
Partial Baths 
2
Lot Size 
N/A
Year Built 
2026
MLS® Number 
PADE2119958
Status 
Active
Property Tax 
$1,814
HOA/Condo/Coop Fees 
N/A
Sq Ft Source 
Assessor
Friends & Family
Recent Activity
8 hours agoListing first seen on site
8 hours agoListing updated with changes from the MLS®
General Features
Attached Garage 
Yes
Cross Street 
Kirk
Foundation 
Concrete Perimeter
Garage 
Yes
Garage Spaces 
4
Levels 
Two
Parking 
OversizedGarage Door OpenerAsphaltCircular DrivewayPrivateGarageDrivewayOtherInside EntranceAttached
Parking Spaces 
9
Property Condition 
New Construction
Property Sub Type 
Single Family Residence
Security 
Security Lights
Sewer 
Septic Tank
Special Circumstances 
Standard
Style 
Transitional
Water Source 
Public
Zoning 
R10
Interior Features
Appliances 
RangeDouble OvenOvenGas RangeGas OvenCooktopGas Water HeaterBuilt-In RangeDishwasherExhaust FanMicrowaveRange HoodStainless Steel Appliance(s)WasherENERGY STAR Qualified FreezerENERGY STAR Qualified RefrigeratorENERGY STAR Qualified DishwasherENERGY STAR Qualified WasherENERGY STAR Qualified AppliancesENERGY STAR Qualified Water HeaterTankless Water Heater
Basement 
FinishedExterior EntryWalk-Out AccessSump PumpInterior Entry
Cooling 
Central AirCeiling Fan(s)Electric
Fireplace 
Yes
Fireplace Features 
Double Sided
Fireplaces 
2
Flooring 
WoodHardwood
Heating 
Exhaust FanNatural GasForced Air
Interior 
Eat-in KitchenCeiling Fan(s)ElevatorKitchen IslandPantrySound SystemWalk-In Closet(s)Built-in FeaturesBarBeamed CeilingsCrown MoldingOpen Floorplan
Laundry Features 
Upper LevelMain Level
Main Level Bedrooms 
1
Spa 
Yes
Window Features 
Window CoveringsWindow Treatments
Save
Ask
Tour
Hide
Share
Exterior Features
Construction Details 
HardiPlank TypeSpray Foam InsulationStone
Exterior 
LightingRain Gutters
Pool Features 
None
Roof 
Shingle
Spa 
Yes
Windows/Doors 
Window CoveringsWindow Treatments
Community Features
Accessibility Features 
Accessible Full BathTherapeutic WhirlpoolAccessible Hallway(s)Accessible Elevator Installed
MLS Area 
Concord Twp (10413)
School District 
GARNET VALLEY
Schools
School District
GARNET VALLEY
Elementary School
Unknown
Middle School
Unknown
High School
Unknown
Listing courtesy of Weichert, Realtors - Cornerstone


The real estate listing information is provided by Bright MLS is for the consumer's personal, non-commercial use and may not be used for any purpose other than to identify prospective properties consumer may be interested in purchasing. Any information relating to real estate for sale or lease referenced on this web site comes from the Internet Data Exchange (IDX) program of the Bright MLS. This web site references real estate listing(s) held by a brokerage firm other than the broker and/or agent who owns this web site. The accuracy of all information is deemed reliable but not guaranteed and should be personally verified through personal inspection by and/or with the appropriate professionals. Properties in listings may have been sold or may no longer be available. The data contained herein is copyrighted by Bright MLS and is protected by all applicable copyright laws. Any unauthorized collection or dissemination of this information is in violation of copyright laws and is strictly prohibited. Copyright © 2020 Bright MLS. All rights reserved.

Neighborhood & Commute
Source: Walkscore
Disclosure: Community information and market data powered by Constellation Data Labs. Information is deemed reliable but not guaranteed.
Save
Ask
Tour
Hide
Share