
UPPER CHICHESTER, PA19061
Mortgage Calculator
Monthly Payment (Est.)
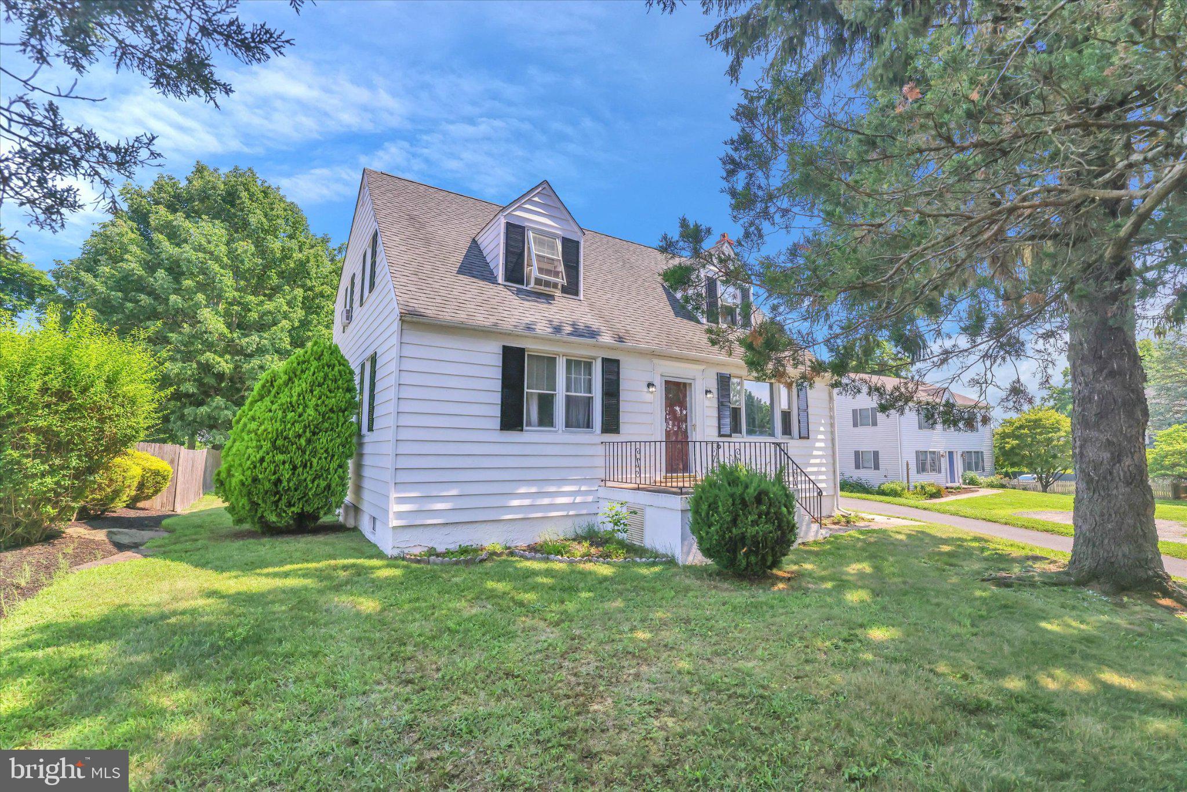
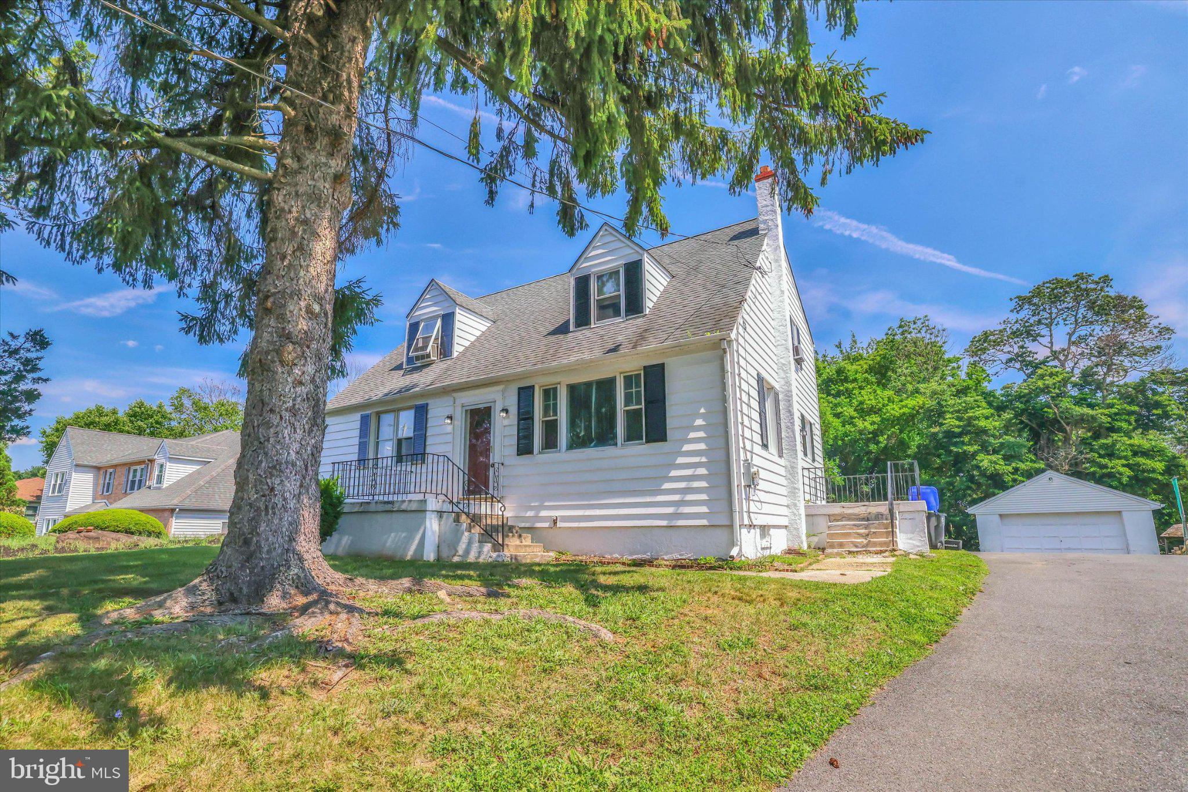
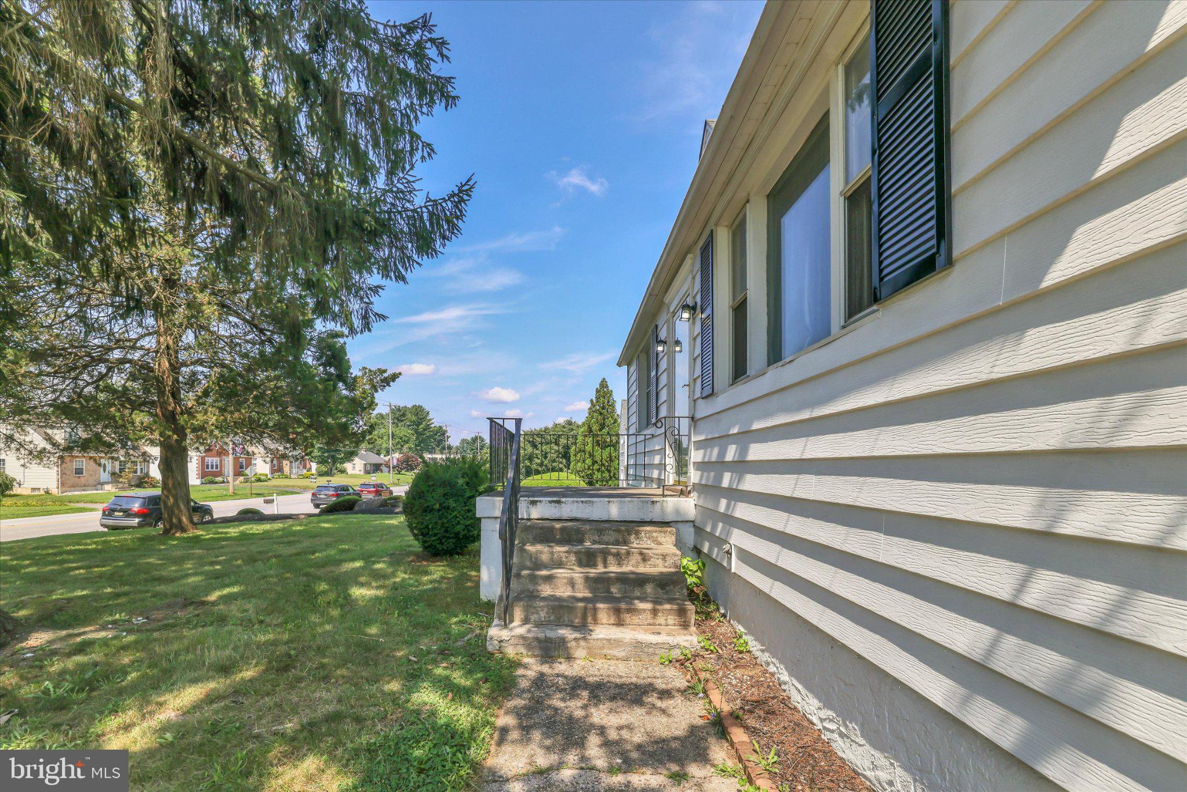
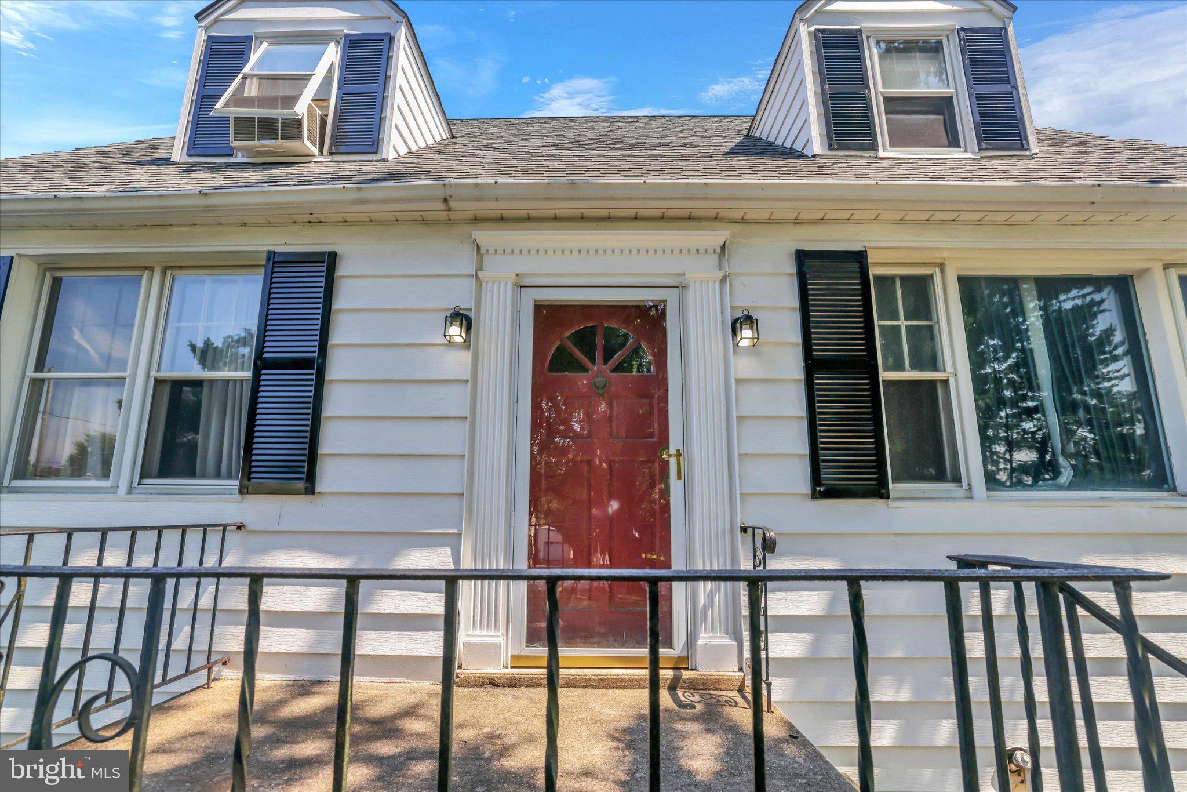
$1,953Welcome to 4101 Naamans Creek Rd. This spacious and charming expanded Cape Cod offering nearly 2,000 square feet of comfortable living space features 5 bedrooms, 2 bathrooms, and endless possibilities for customization. This move-in ready home is perfect for growing families, multigenerational living, or anyone seeking flexible living space. Step inside to find beautiful hardwood floors. The main level offers two generously sized bedrooms and a full bath. The heart of the home is the spacious eat-in kitchen, complete with ample cabinetry and generous counter space. Upstairs, you'll discover three additional bedrooms, a comfortable sitting area, and a full modern-styled bathroom. The full unfinished basement provides exceptional storage and unlimited opportunities for future expansion for a home gym, workshop, or recreation room. Outside, enjoy a backyard ready for entertaining, gardening, or play, along with a long driveway leading to an oversized detached two-car garage offering abundant parking and storage. Conveniently located near shopping, dining, major highways, and Delaware state line, this home combines space, character, and opportunity in one exceptional package. Don't miss your chance to own this versatile home with incredible potential. Schedule your private showing today and imagine the possibilities! Correct Address is 4101 Naamans Creek Rd, Upper Chichester, PA 19061
| 9 hours ago | Listing updated with changes from the MLS® | |
| 9 hours ago | Listing first seen on site |

The real estate listing information is provided by Bright MLS is for the consumer's personal, non-commercial use and may not be used for any purpose other than to identify prospective properties consumer may be interested in purchasing. Any information relating to real estate for sale or lease referenced on this web site comes from the Internet Data Exchange (IDX) program of the Bright MLS. This web site references real estate listing(s) held by a brokerage firm other than the broker and/or agent who owns this web site. The accuracy of all information is deemed reliable but not guaranteed and should be personally verified through personal inspection by and/or with the appropriate professionals. Properties in listings may have been sold or may no longer be available. The data contained herein is copyrighted by Bright MLS and is protected by all applicable copyright laws. Any unauthorized collection or dissemination of this information is in violation of copyright laws and is strictly prohibited. Copyright © 2020 Bright MLS. All rights reserved.