
819 PENNSYLVANIA AVENUECROYDON, PA19021
Mortgage Calculator
Monthly Payment (Est.)
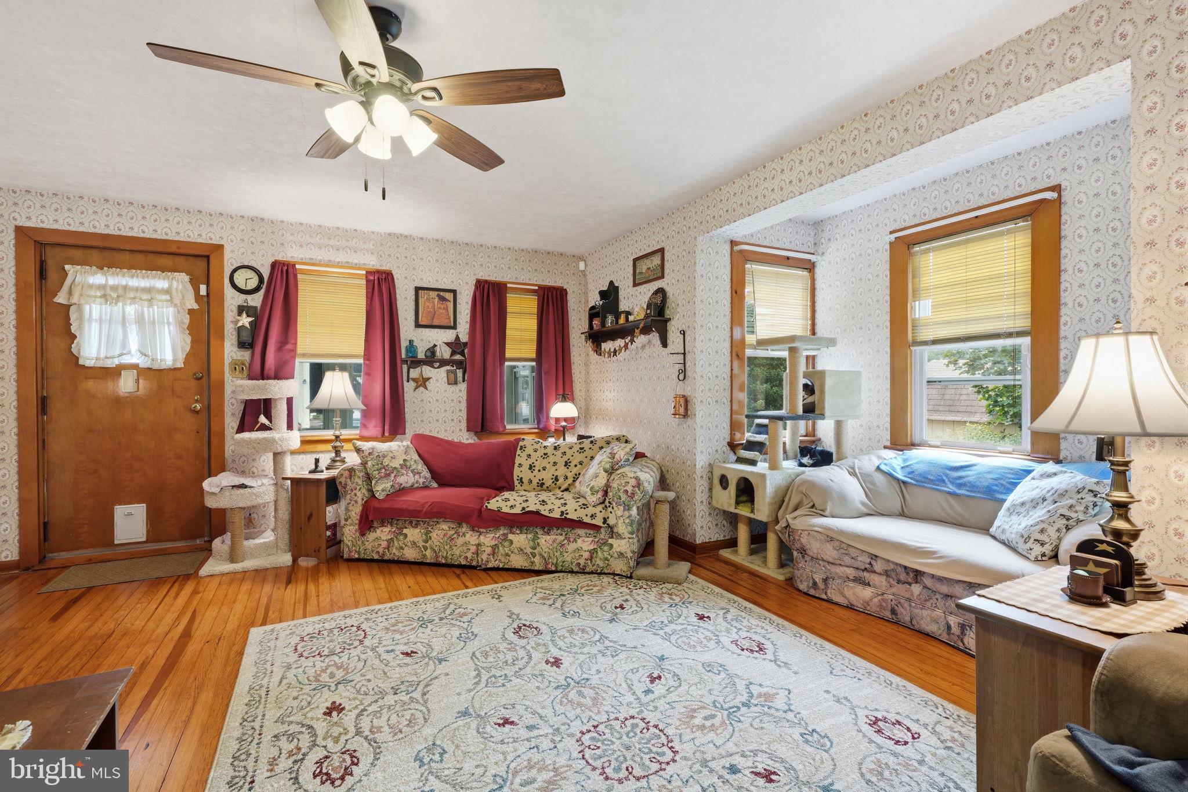
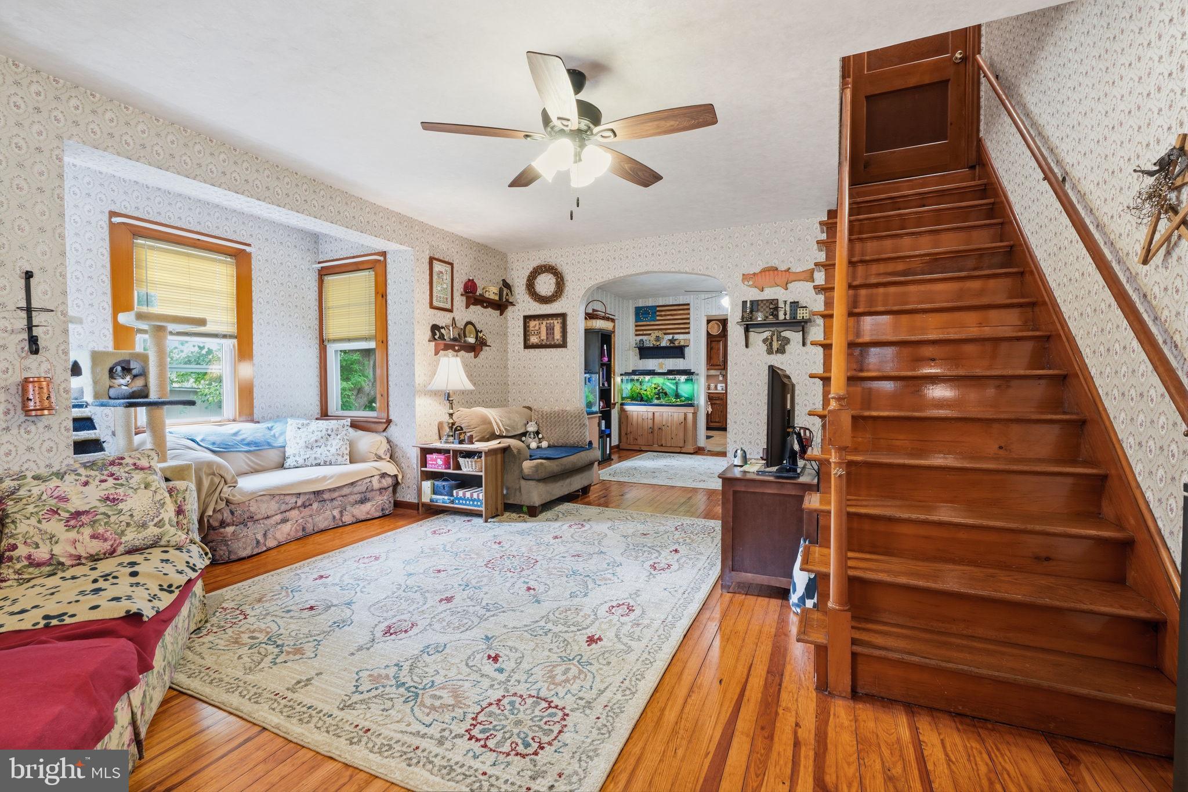
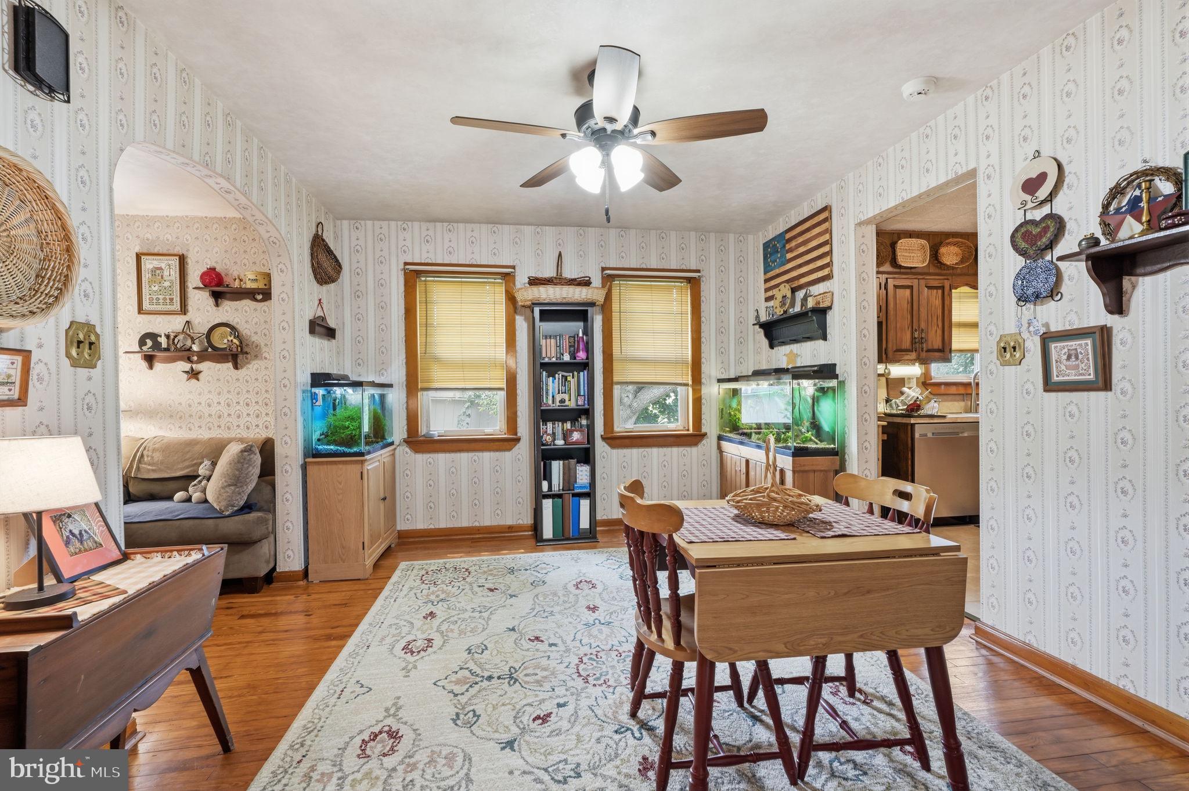
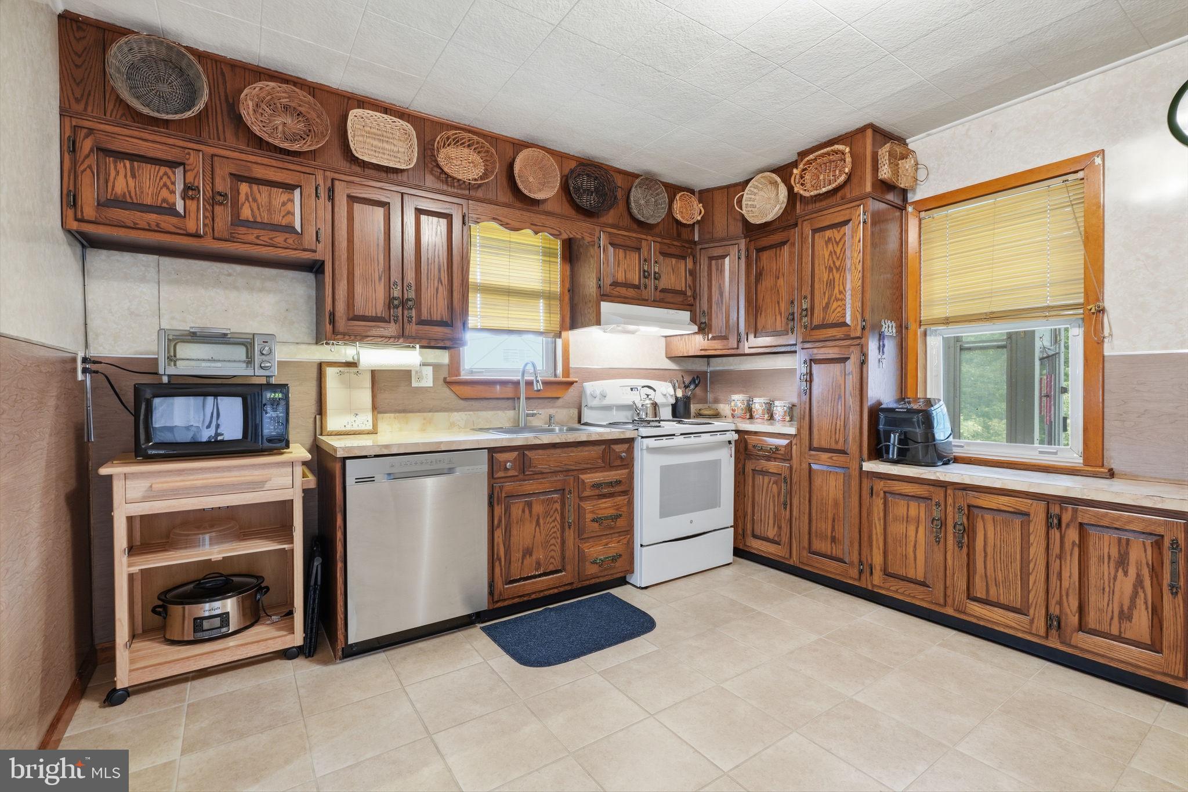
$1,596Welcome home to this charming and meticulously maintained Cape Cod! This inviting home offers two spacious bedrooms, a finished basement, an oversized garage, and a large backyard with endless possibilities. Step inside to a bright and welcoming living room filled with natural light that flows seamlessly into the formal dining room, creating an ideal space for everyday living and entertaining. Beneath the rugs, you’ll find the home’s original hardwood flooring, which extends throughout much of the home. Down the hall, you’ll find two large bedrooms with beautiful hardwood floors as well, a full bathroom, and a cedar-lined walk-in closet that provides exceptional storage. One of this home’s most exciting features is the unfinished walk-up attic, offering incredible potential to create a private primary suite, in-law suite, home office, or additional living space to suit your needs. The spacious kitchen is located at the rear of the home and offers abundant cabinet and counter space, along with convenient access to the back porch and expansive backyard. The full, finished basement features high ceilings, a dedicated laundry area with washer and dryer, and a separate exterior entrance to the backyard, providing even more flexible living or recreation space. Additional highlights include an attached oversized garage, an extra-large driveway with plenty of parking, central air conditioning, and a security system. Major updates provide peace of mind, including a new roof (2025), water heater (2024), chimney (2023), oil tank (2019), and electrical service upgrade (2019). Conveniently located within walking distance of public transportation and just minutes from major highways, shopping, dining, schools, medical facilities, and sports and entertainment venues, this home offers both comfort and convenience. With its solid construction, thoughtful updates, expansion potential, and exceptional value, this is an opportunity you won’t want to miss!
| 7 hours ago | Listing updated with changes from the MLS® | |
| 8 hours ago | Listing first seen on site |

The real estate listing information is provided by Bright MLS is for the consumer's personal, non-commercial use and may not be used for any purpose other than to identify prospective properties consumer may be interested in purchasing. Any information relating to real estate for sale or lease referenced on this web site comes from the Internet Data Exchange (IDX) program of the Bright MLS. This web site references real estate listing(s) held by a brokerage firm other than the broker and/or agent who owns this web site. The accuracy of all information is deemed reliable but not guaranteed and should be personally verified through personal inspection by and/or with the appropriate professionals. Properties in listings may have been sold or may no longer be available. The data contained herein is copyrighted by Bright MLS and is protected by all applicable copyright laws. Any unauthorized collection or dissemination of this information is in violation of copyright laws and is strictly prohibited. Copyright © 2020 Bright MLS. All rights reserved.
Did you know? You can invite friends and family to your search. They can join your search, rate and discuss listings with you.