
30 BELMONT STATIONSOUTHAMPTON, PA18966
Mortgage Calculator
Monthly Payment (Est.)
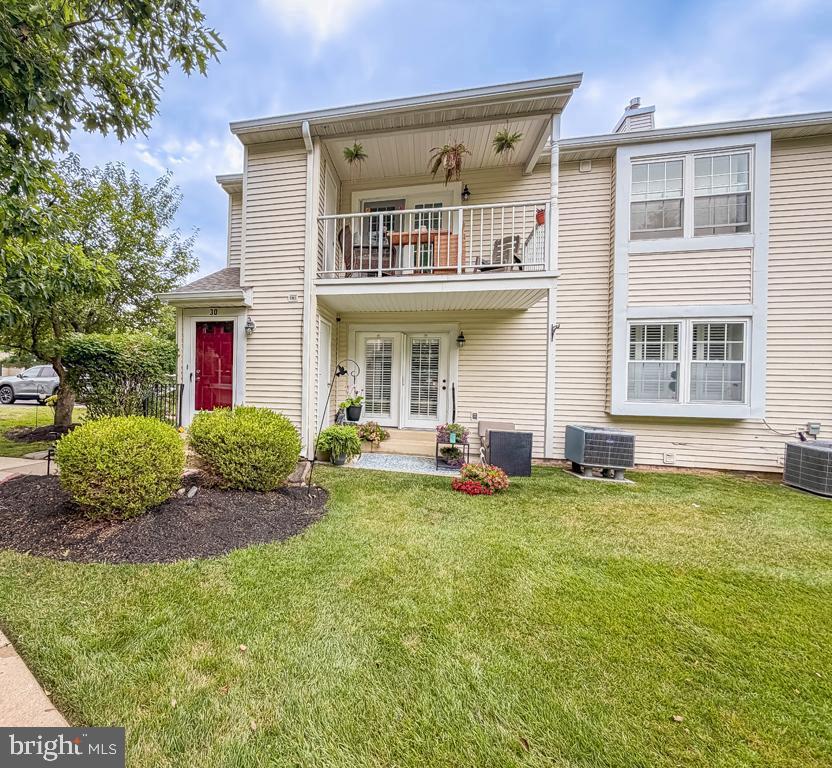
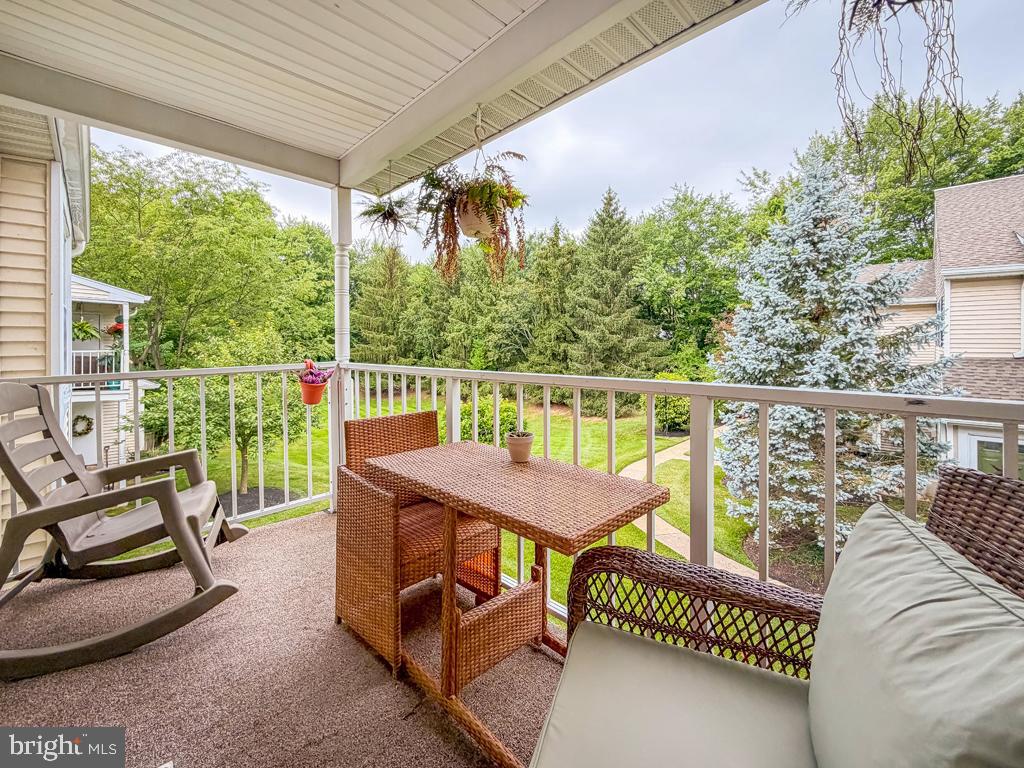
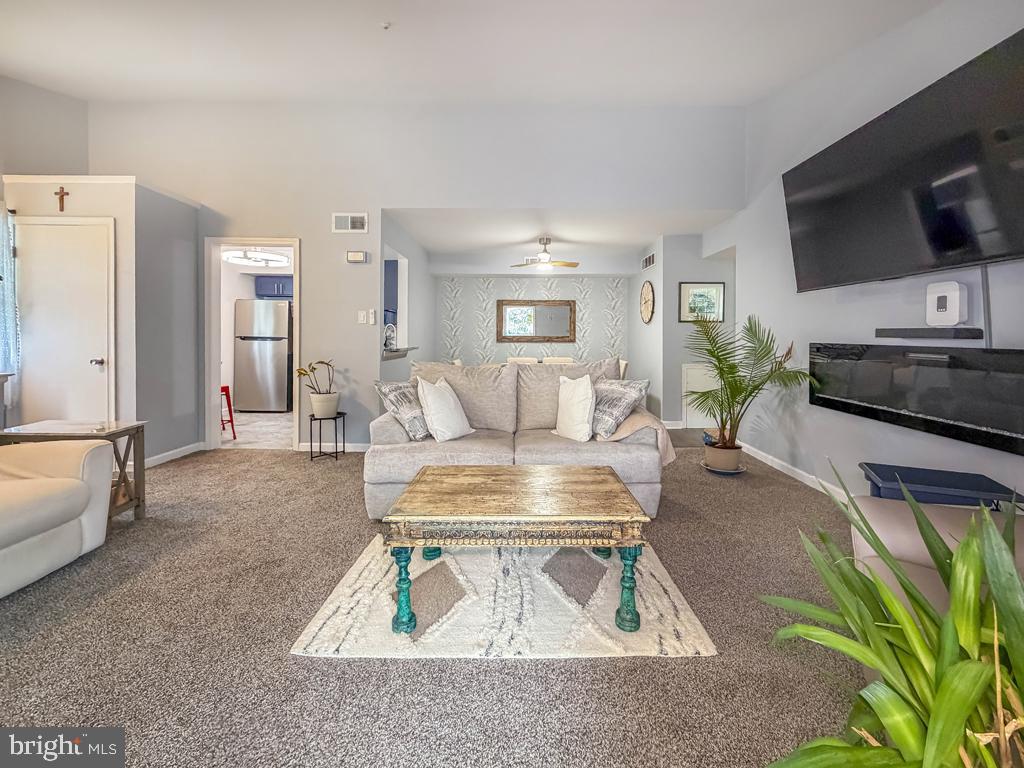
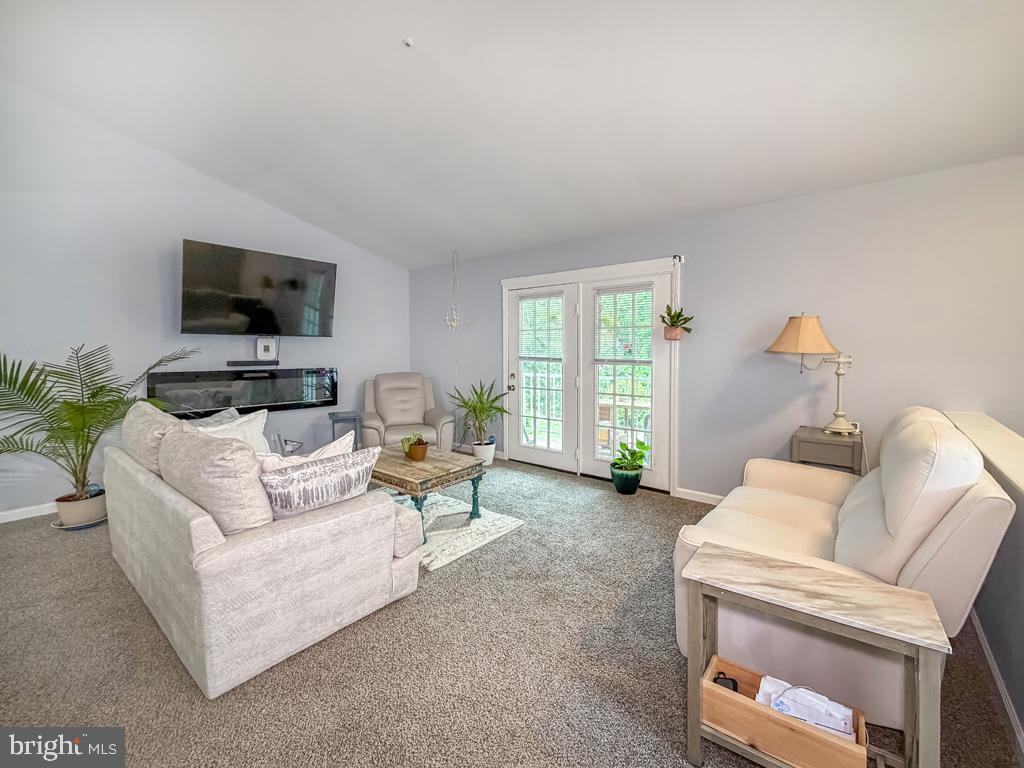
$1,300Welcome Home to This Beautifully Updated 2nd Floor Unit Situated in Prime Location of Desirable Belmont Station! Property Features Include: Private Corner Entry, Coat Closet, NEW Kitchen w/Upgraded Countertops, Plenty of Cabinetry with Soft-Close Cabinet Drawers and Doors, Deep Sink, Stainless Steel Appliances Including Built-In Microwave, Dishwasher, Gas Stove and Refrigerator. Attractive Dining Room w/ Accent Wall and Ceiling Fan, Generous Sized Bedroom with Full Wall Closet & Ceiling Fan, Gorgeous Tile Bathroom, Utility Closet with Washer and Dryer, Spacious Living Room with Vaulted Ceiling and French Doors Leading to Balcony Overlooking Quiet Wooded Area. This Amazing Home Also has Fresh Paint, New Flooring, Central Air, Gas Heat, Reasonable Association Fees, Low Maintenance Living, Neutral Decor, and Much More! Conveniently Located.. Close to Shopping, Dining, Major Roadways & Much More!
| 7 hours ago | Listing updated with changes from the MLS® | |
| 7 hours ago | Listing first seen on site |

The real estate listing information is provided by Bright MLS is for the consumer's personal, non-commercial use and may not be used for any purpose other than to identify prospective properties consumer may be interested in purchasing. Any information relating to real estate for sale or lease referenced on this web site comes from the Internet Data Exchange (IDX) program of the Bright MLS. This web site references real estate listing(s) held by a brokerage firm other than the broker and/or agent who owns this web site. The accuracy of all information is deemed reliable but not guaranteed and should be personally verified through personal inspection by and/or with the appropriate professionals. Properties in listings may have been sold or may no longer be available. The data contained herein is copyrighted by Bright MLS and is protected by all applicable copyright laws. Any unauthorized collection or dissemination of this information is in violation of copyright laws and is strictly prohibited. Copyright © 2020 Bright MLS. All rights reserved.
Did you know? You can invite friends and family to your search. They can join your search, rate and discuss listings with you.