
50 MCCOMB ROADPRINCETON, NJ08540
Mortgage Calculator
Monthly Payment (Est.)
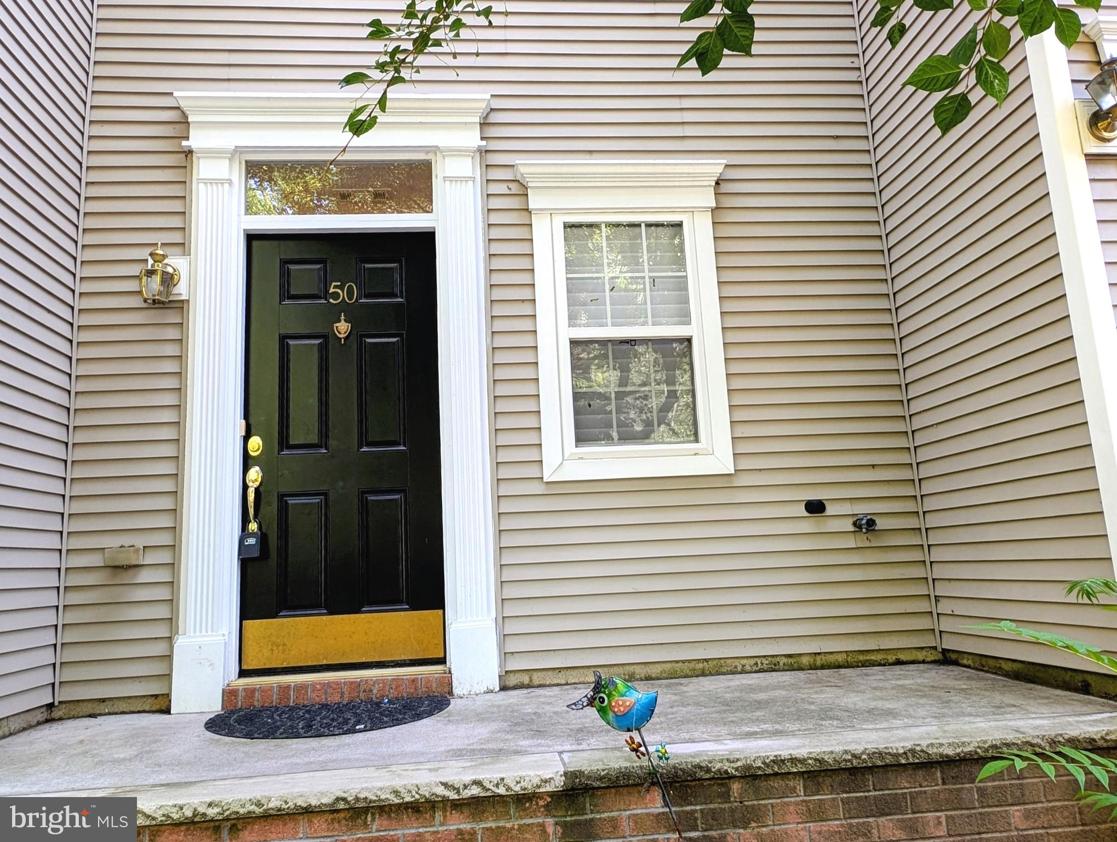
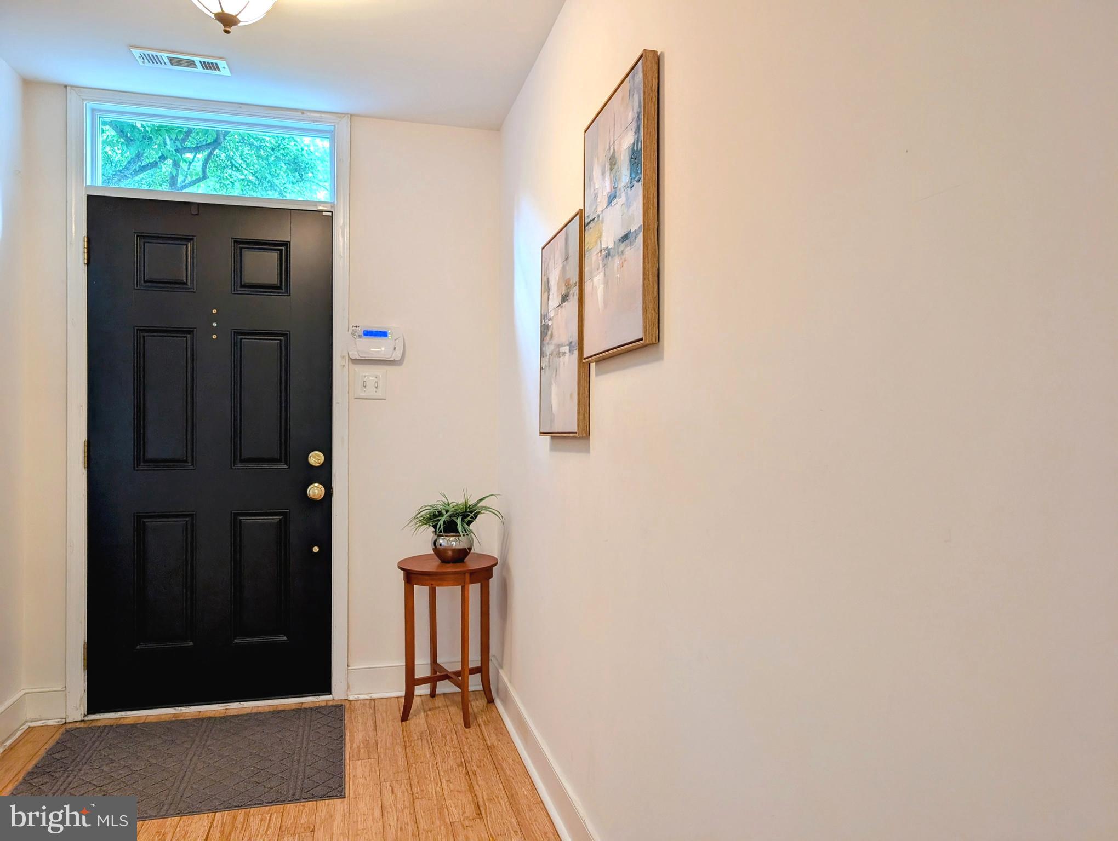
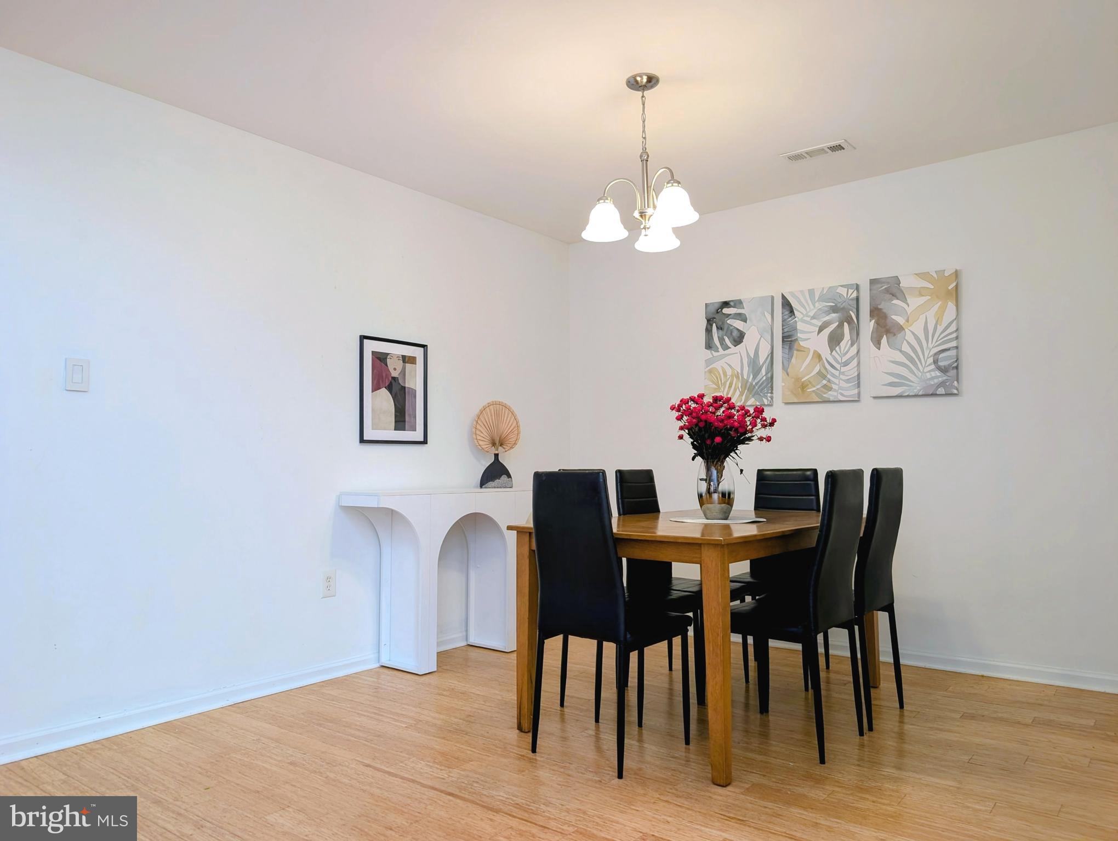
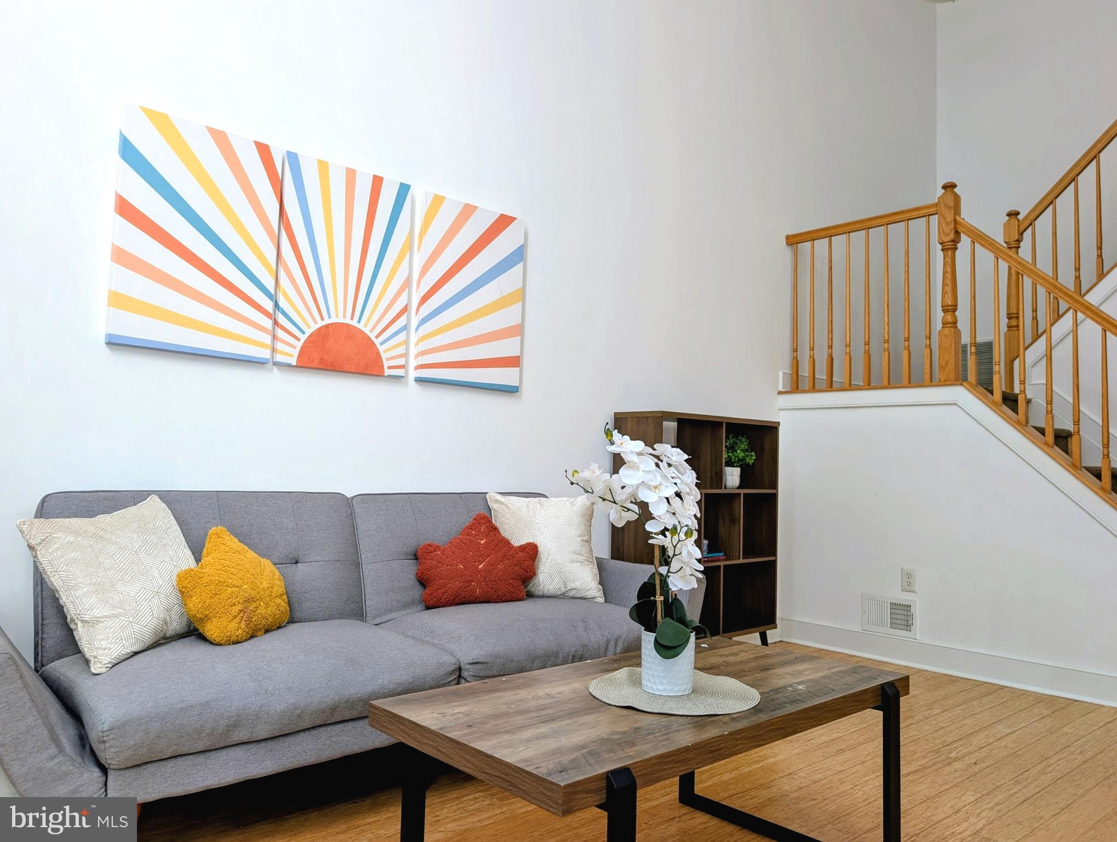
$3,467North-facing and bright, this two-story loft townhome in Campbell Woods is in one of Princeton’s most sought-after developments, located in the Littlebrook Elementary School area and steps away from popular Hilltop Park. Behind a classic brick facade, the home offers a tasteful, updated interior anchored by an elegant two-story great room with a full wall of windows, an arched Palladian transom, warm woven bamboo flooring, and an open upper-level loft overlooking the space below. The renovated kitchen features maple Shenandoah cabinetry, Silestone quartz countertops, Italian custom tile accents, stainless steel appliances, a Bosch gas range, newer GE refrigerator, contemporary fixtures, and Andersen sliding glass doors to the patio. A separate dining room and sunny breakfast area add comfort and flexibility. Upstairs, the vaulted primary suite features treetop views, black walnut flooring, and a spacious spa-style bath with a soaking tub, separate shower, and dual vanity. A second bedroom, full hall bath, loft, and laundry complete the upper level. Additional highlights include a 1-car attached garage, private driveway, natural gas heat, central air, and a roof replaced by the HOA in 2020, with convenient access to downtown Princeton, Princeton University, Princeton Junction train, and Route 1.
| 8 hours ago | Listing first seen on site | |
| 8 hours ago | Listing updated with changes from the MLS® |

The real estate listing information is provided by Bright MLS is for the consumer's personal, non-commercial use and may not be used for any purpose other than to identify prospective properties consumer may be interested in purchasing. Any information relating to real estate for sale or lease referenced on this web site comes from the Internet Data Exchange (IDX) program of the Bright MLS. This web site references real estate listing(s) held by a brokerage firm other than the broker and/or agent who owns this web site. The accuracy of all information is deemed reliable but not guaranteed and should be personally verified through personal inspection by and/or with the appropriate professionals. Properties in listings may have been sold or may no longer be available. The data contained herein is copyrighted by Bright MLS and is protected by all applicable copyright laws. Any unauthorized collection or dissemination of this information is in violation of copyright laws and is strictly prohibited. Copyright © 2020 Bright MLS. All rights reserved.
Did you know? You can invite friends and family to your search. They can join your search, rate and discuss listings with you.