
17 BRIARWOOD DRIVEVOORHEES, NJ08043
Mortgage Calculator
Monthly Payment (Est.)
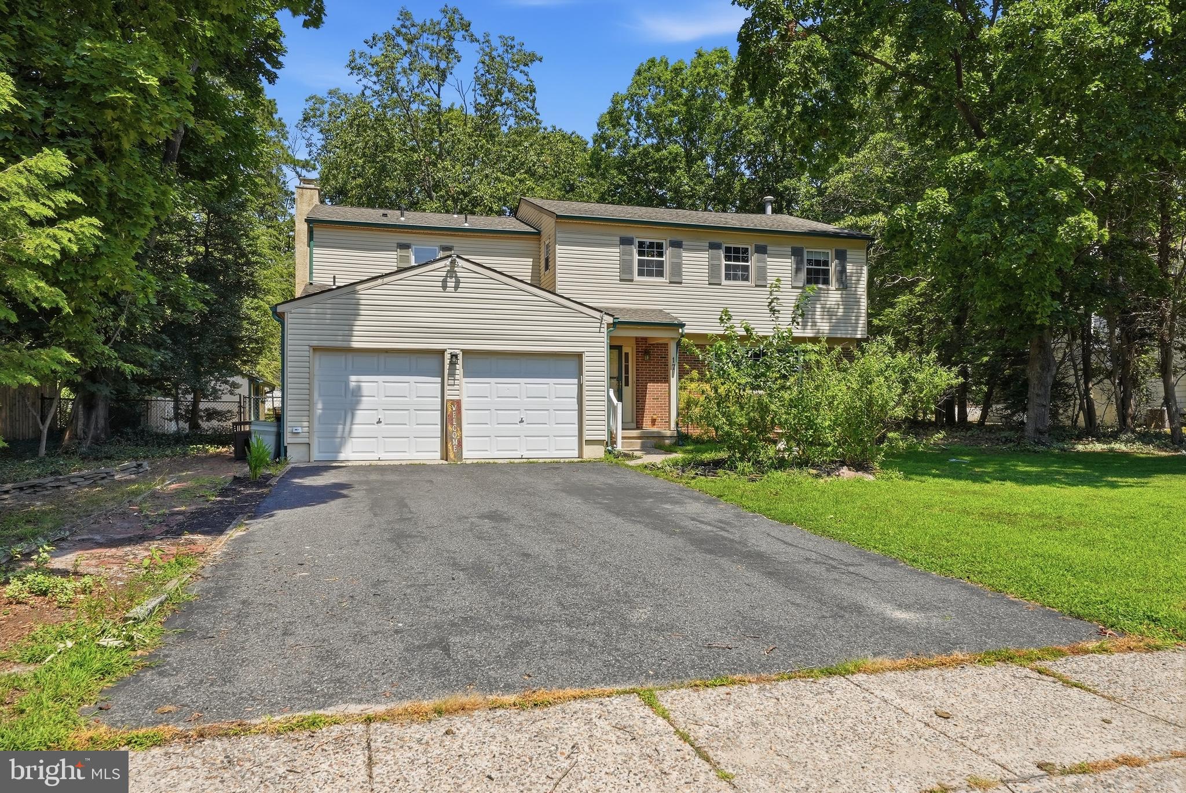
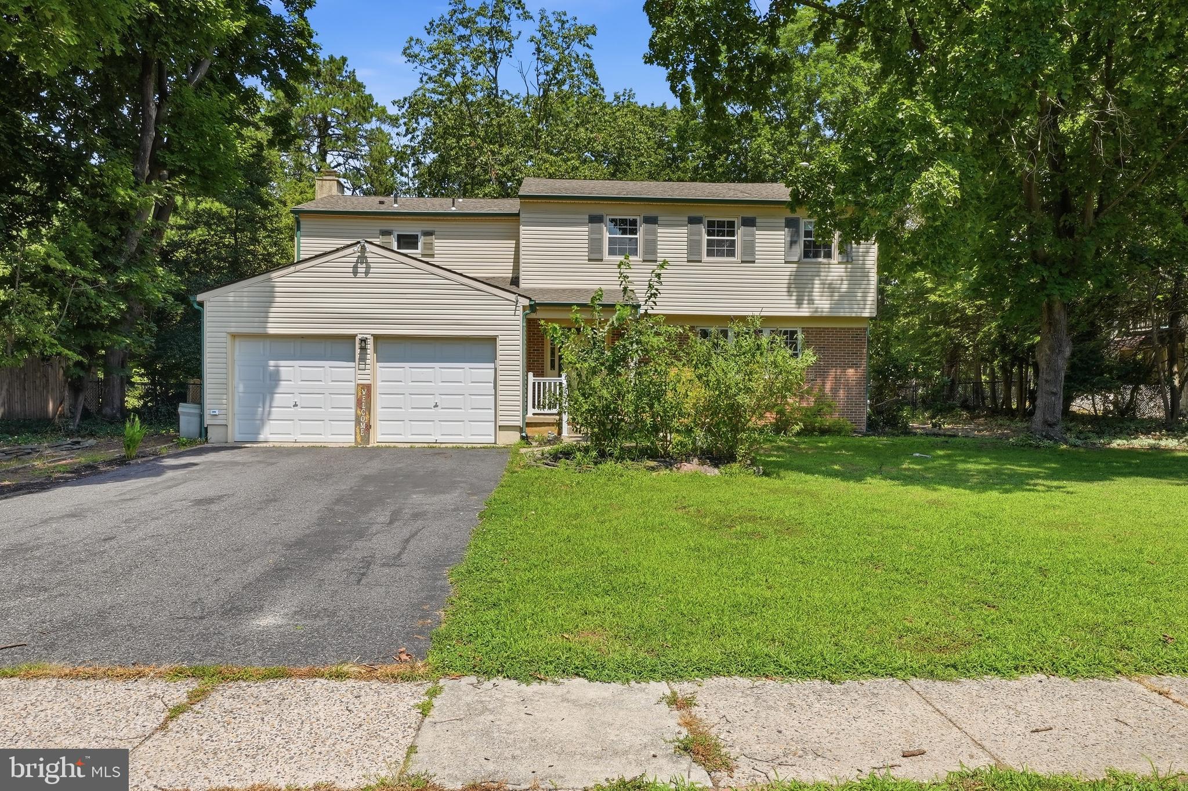
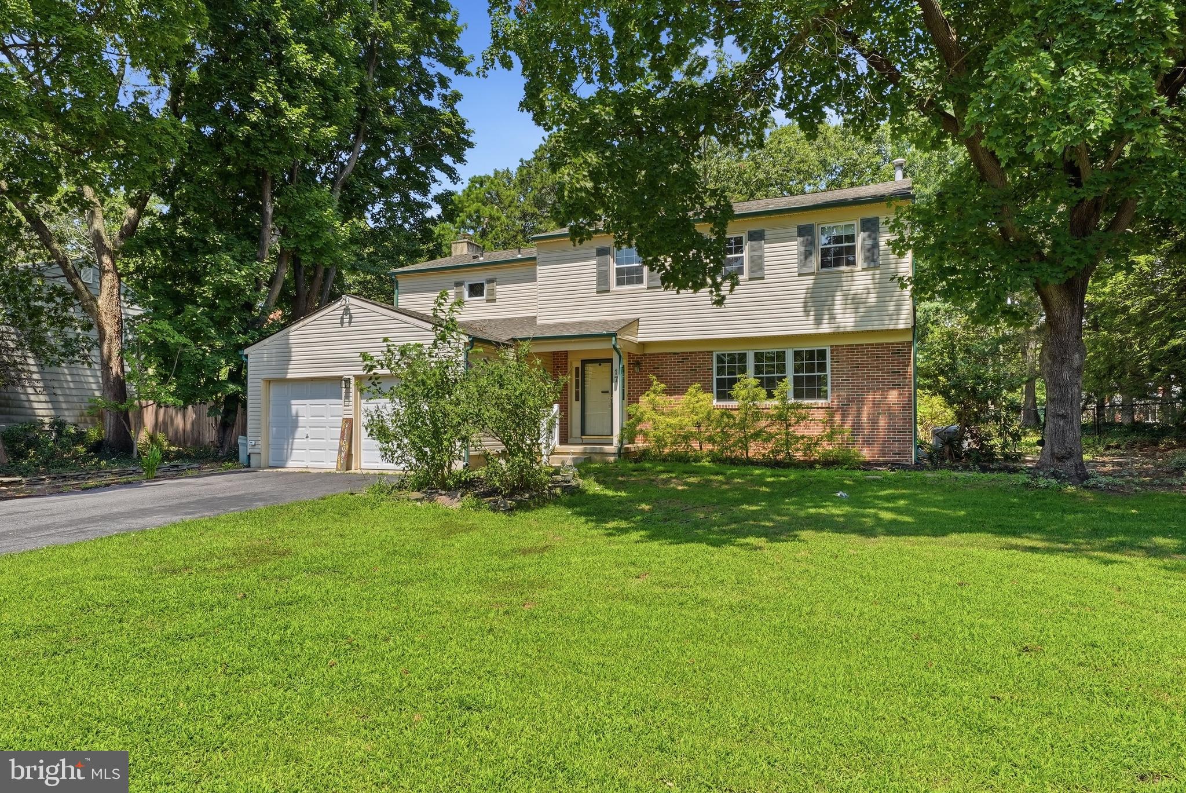
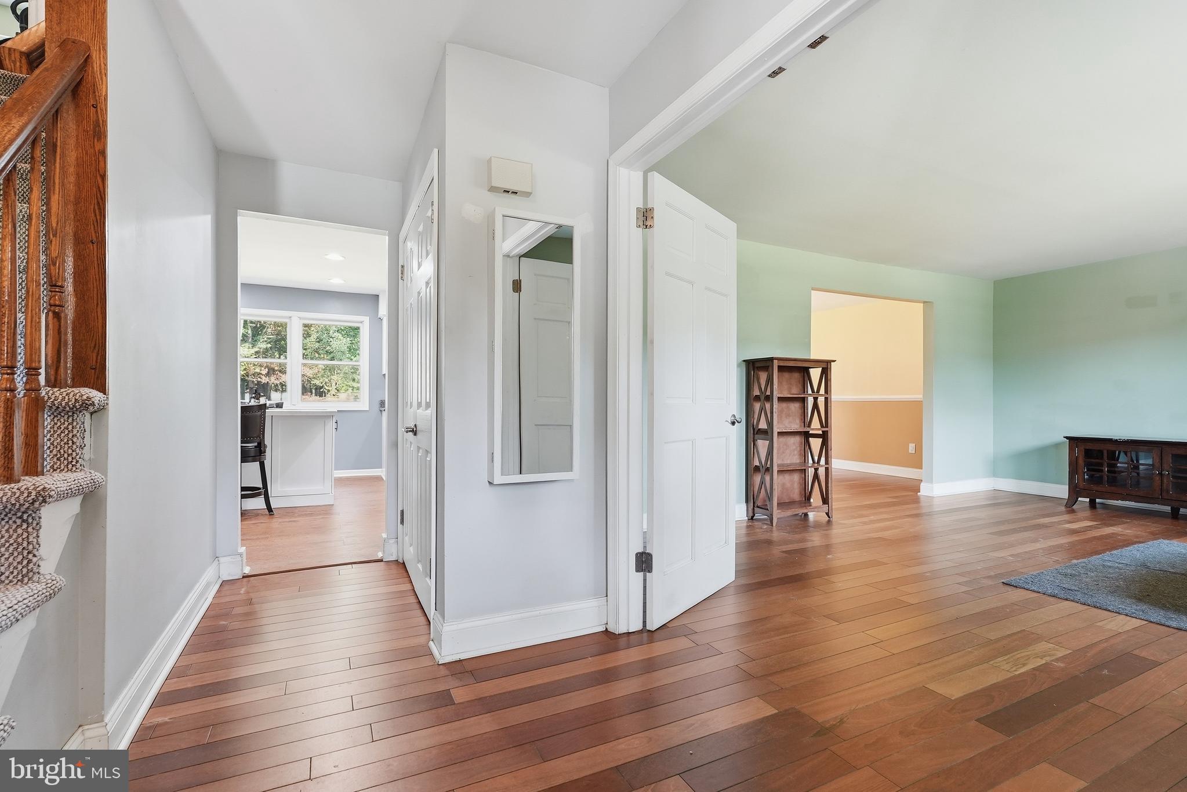
$2,874Presenting the five bedroom, two and a half bath Forester Model home, built by Canuso Builders, in the sought-after community of Alluvium. This home offers an awesome layout that provides privacy and space for entertainment. As you enter the foyer, you can access the stairs, formal living room, and formal dining room all with Brazilian Cherrywood floors. The eat-in kitchen has been remodeled with white cabinetry and Granite countertops. Adjacent to the kitchen is family room with a gas (or woodburning) brick fireplace and newer sliding doors with lead to a patio and large fenced rear yard. Adjacent to the family room is a laundry room, powder room, a door to the two-car garage, and a door to the side yard. The upper floor is impressive, with the primary bedroom on the far side of the other four bedrooms. The upstairs hall has Brazilian Cherrywood floors, a spacious linen closet and pull downstairs to a storage attic. All five bedrooms have bamboo floors. The primary bedroom is spacious with a primary bath with two walk-in closets, Two vanities and sink, separate room with an oversized stall shower and toilet. The second bedroom has two double closets and another room which can be used as a walk-in closet, or a bath can be installed. The other three bedrooms are a reasonable size with double closets in each. The main hall bath has been remodeled with a double vanity with top featuring two sinks, and two medicine chests. The large basement is unfinished with gas forced air heat and central air conditioning. The exterior of the home is maintenance free with vinyl siding and a front wall of brick. The large rear year is fenced. A great home in a desirable location just waiting for new owners to make it their own.
| 9 hours ago | Listing first seen on site | |
| 9 hours ago | Listing updated with changes from the MLS® |

The real estate listing information is provided by Bright MLS is for the consumer's personal, non-commercial use and may not be used for any purpose other than to identify prospective properties consumer may be interested in purchasing. Any information relating to real estate for sale or lease referenced on this web site comes from the Internet Data Exchange (IDX) program of the Bright MLS. This web site references real estate listing(s) held by a brokerage firm other than the broker and/or agent who owns this web site. The accuracy of all information is deemed reliable but not guaranteed and should be personally verified through personal inspection by and/or with the appropriate professionals. Properties in listings may have been sold or may no longer be available. The data contained herein is copyrighted by Bright MLS and is protected by all applicable copyright laws. Any unauthorized collection or dissemination of this information is in violation of copyright laws and is strictly prohibited. Copyright © 2020 Bright MLS. All rights reserved.
Did you know? You can invite friends and family to your search. They can join your search, rate and discuss listings with you.