
61 E KRAFT AVENUEHADDON TOWNSHIP, NJ08107
Mortgage Calculator
Monthly Payment (Est.)
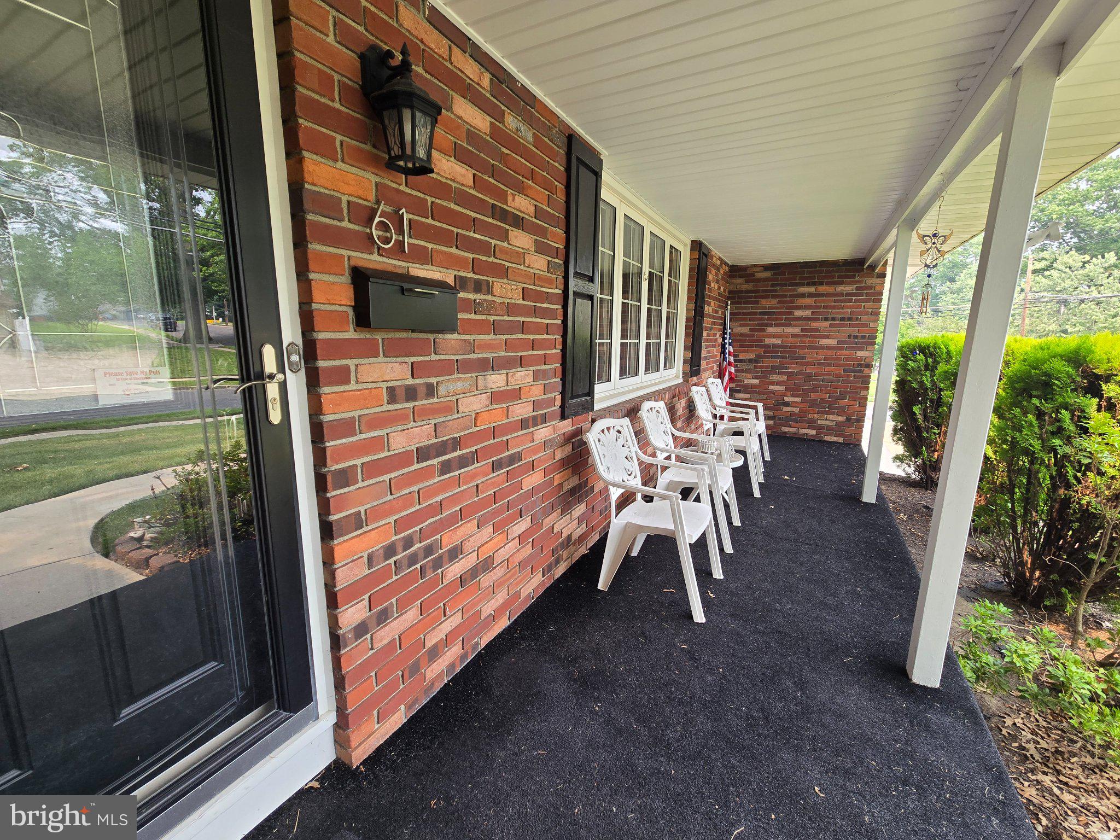
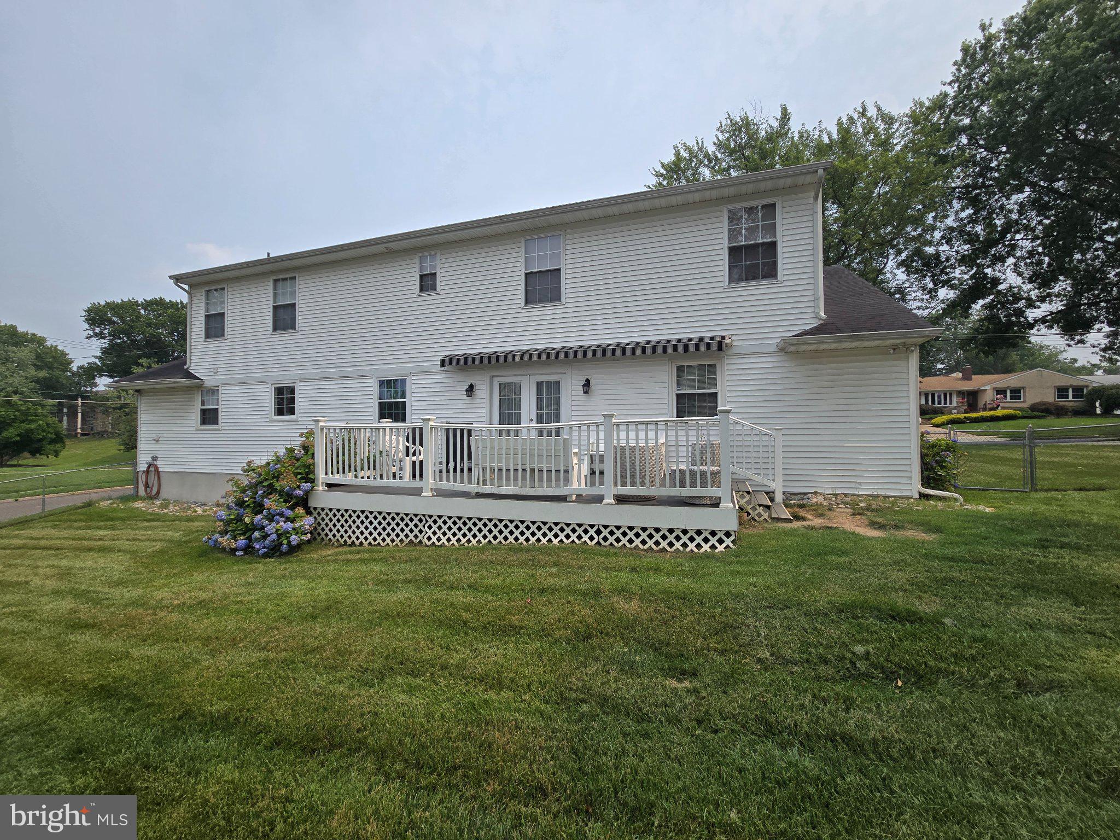
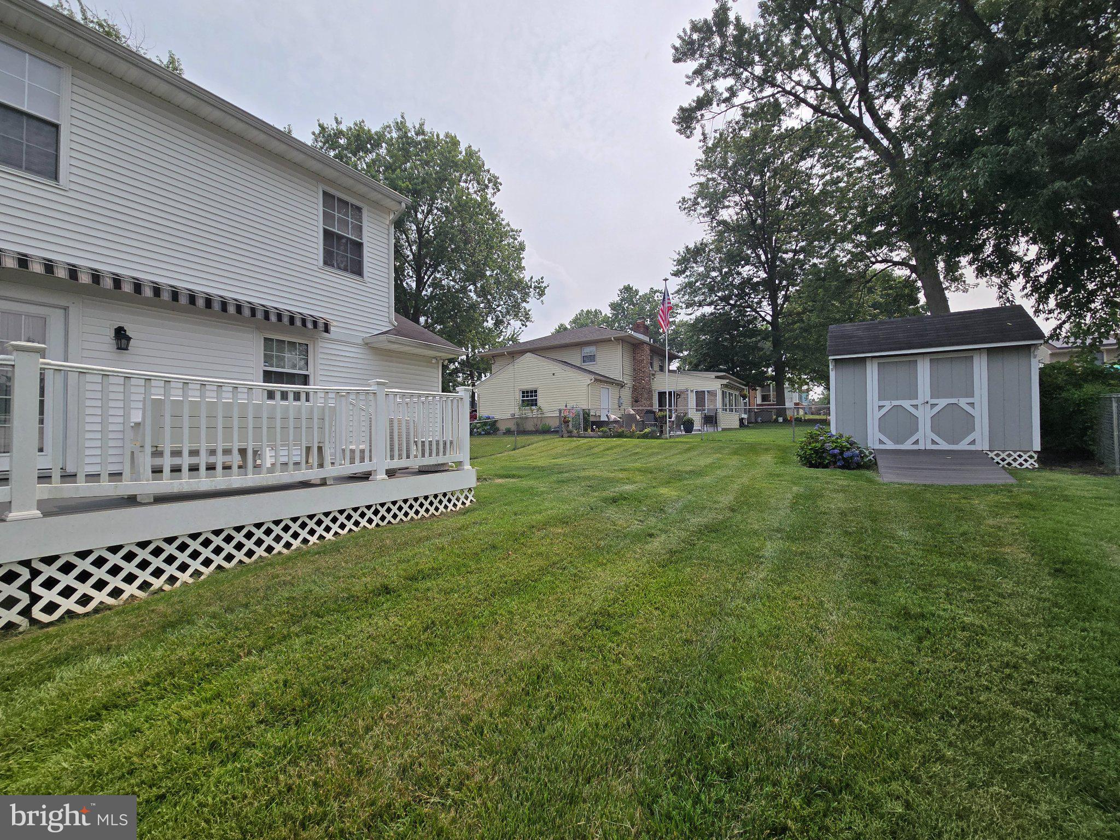
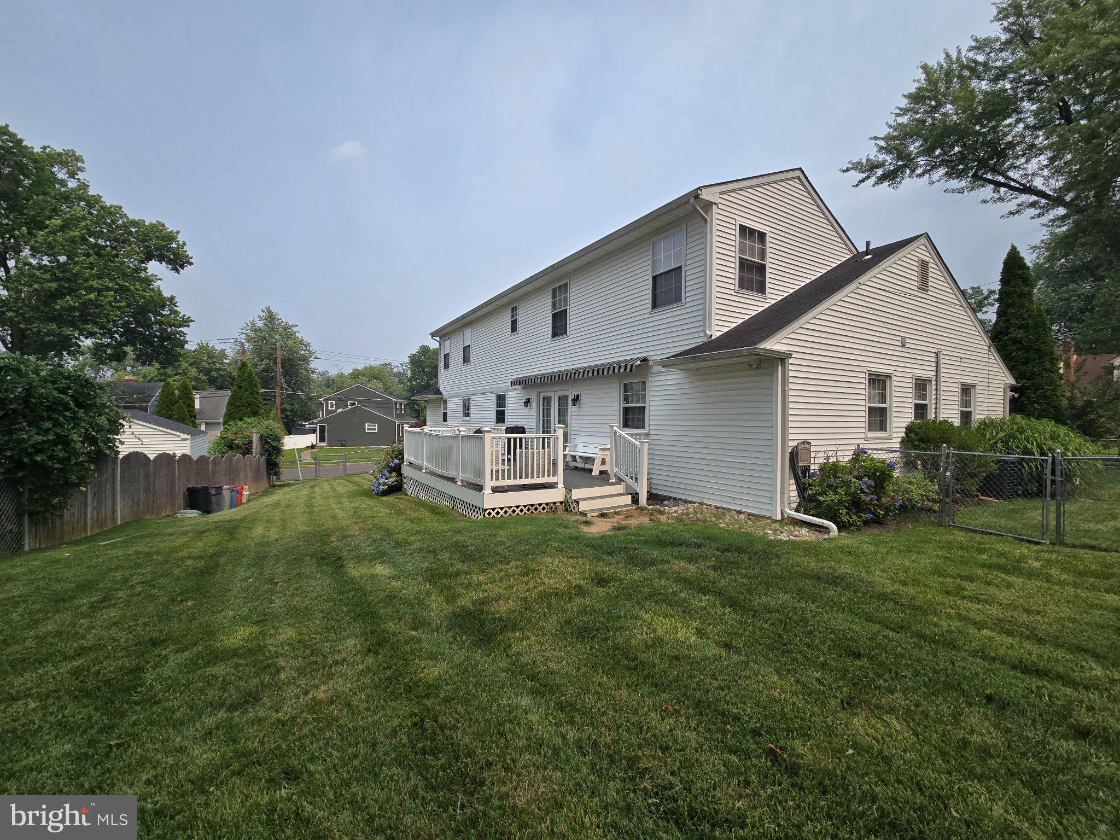
$2,852Welcome to 61 E. Kraft Avenue in the highly desirable Heather Glen section of Haddon Township! This beautifully maintained 4-bedroom, 2.5-bath brick and vinyl-sided rancher with second floor (2 large bedrooms and full luxury bath with Jacuzzi tub) home offers over 2,500 square feet of living space and sits on a premium corner lot surrounded by mature landscaping and exceptional curb appeal. Completely remodeled between 2014 and 2016, this home features an open-concept layout with refinished hardwood floors throughout the main level, new carpeting in the bedrooms and upstairs area, and generously sized rooms designed for both everyday living and entertaining. The heart of the home is the stunning chef’s kitchen, featuring granite countertops, double ovens, a 5-burner gas cooktop, abundant cabinetry, and newer appliances. The kitchen flows seamlessly into the spacious dining area and living spaces, creating the perfect setting for gatherings. All four bedrooms are oversized and include large double closets, offering plenty of storage. The swanky oversized 2-car garage is a standout feature, complete with an epoxy floor, ceiling fans, built-in storage, a pull-down screen for spring and summer enjoyment, and a gas wall heater, making it a functional space year-round. Step outside to your private backyard retreat featuring a large Trex deck with vinyl railings and a beautiful retractable awning—ideal for outdoor dining or relaxing in the shade. The yard is fully fenced, providing privacy and space for pets, play, or gardening. The location is hard to beat! Enjoy a short walk to Jennings Elementary School, Rohrer Middle School, and Haddon Township High School. You’re also within walking distance of Newton Lake Park, offering scenic walking and biking trails, playgrounds, and open green space. Nearby Cooper River Park provides additional trails, playgrounds, local events, and recreational opportunities. Conveniently located near all major highways, this home offers easy access to Philadelphia, the Jersey Shore, and the Pocono Mountains. You’ll also love being close to downtown Haddon Township, Collingswood and Haddonfield popular restaurants, shopping, festivals, and convenient public parking. This is a rare opportunity to own a fully updated rancher home (with bonus of a second floor) in one of Haddon Township’s most sought-after neighborhoods. Schedule your private tour today! More pics to come.
| 8 hours ago | Listing first seen on site | |
| 8 hours ago | Listing updated with changes from the MLS® |

The real estate listing information is provided by Bright MLS is for the consumer's personal, non-commercial use and may not be used for any purpose other than to identify prospective properties consumer may be interested in purchasing. Any information relating to real estate for sale or lease referenced on this web site comes from the Internet Data Exchange (IDX) program of the Bright MLS. This web site references real estate listing(s) held by a brokerage firm other than the broker and/or agent who owns this web site. The accuracy of all information is deemed reliable but not guaranteed and should be personally verified through personal inspection by and/or with the appropriate professionals. Properties in listings may have been sold or may no longer be available. The data contained herein is copyrighted by Bright MLS and is protected by all applicable copyright laws. Any unauthorized collection or dissemination of this information is in violation of copyright laws and is strictly prohibited. Copyright © 2020 Bright MLS. All rights reserved.
Did you know? You can invite friends and family to your search. They can join your search, rate and discuss listings with you.