Save
Ask
Tour
Hide
Share
$779,000
New Listing

83 E 2 ND STREET E
MOORESTOWN, NJ08057

For Sale|Duplex|Active
4
Beds
0
Total Baths
2,253
SqFt
$346
/SqFt
1873
Built
County:
BURLINGTON
Listing courtesy of Shirley Rossi Realty
Call Now: 443-499-3839
Is this the listing for you? We can help make it yours.
443-499-3839
83 E 2 ND STREET E83 E 2 ND STREET E83 E 2 ND STREET E83 E 2 ND STREET E
Save
Ask
Tour
Hide
Share

Mortgage Calculator

Monthly Payment (Est.)

$3,554
Calculator powered by Showcase IDX, a Constellation1 Company. Copyright ©2026 Information is deemed reliable but not guaranteed.

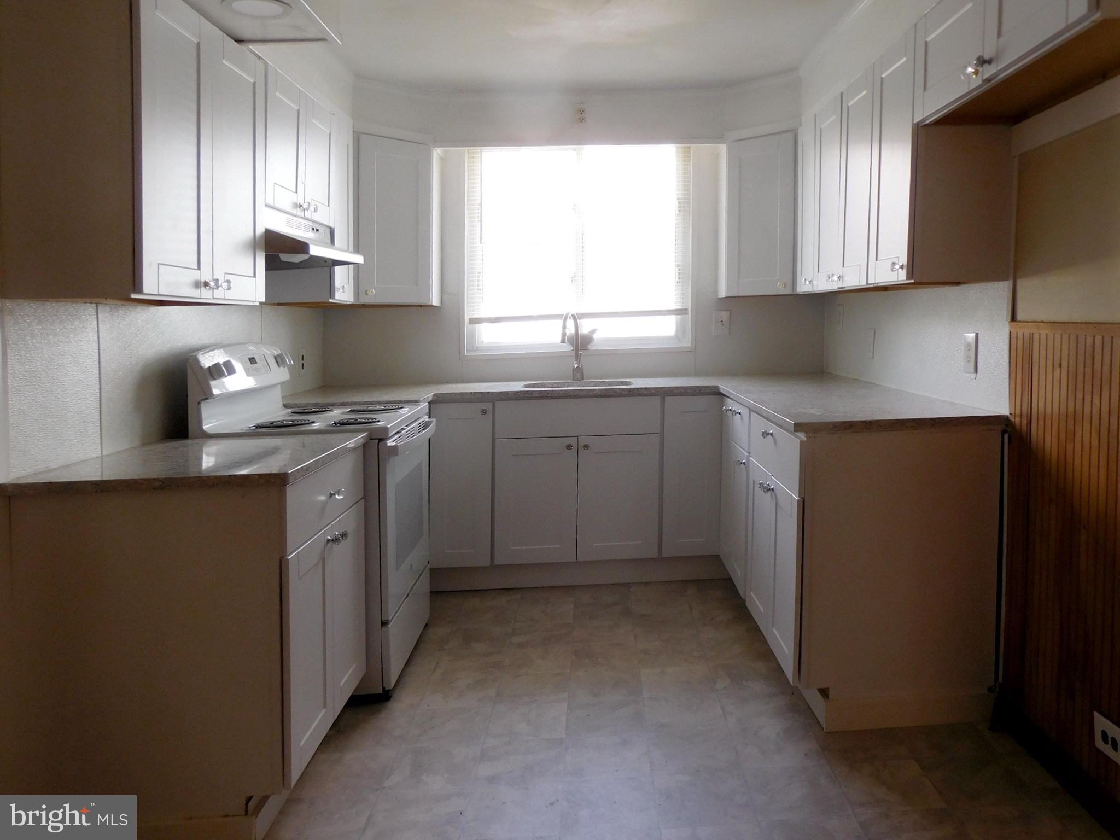
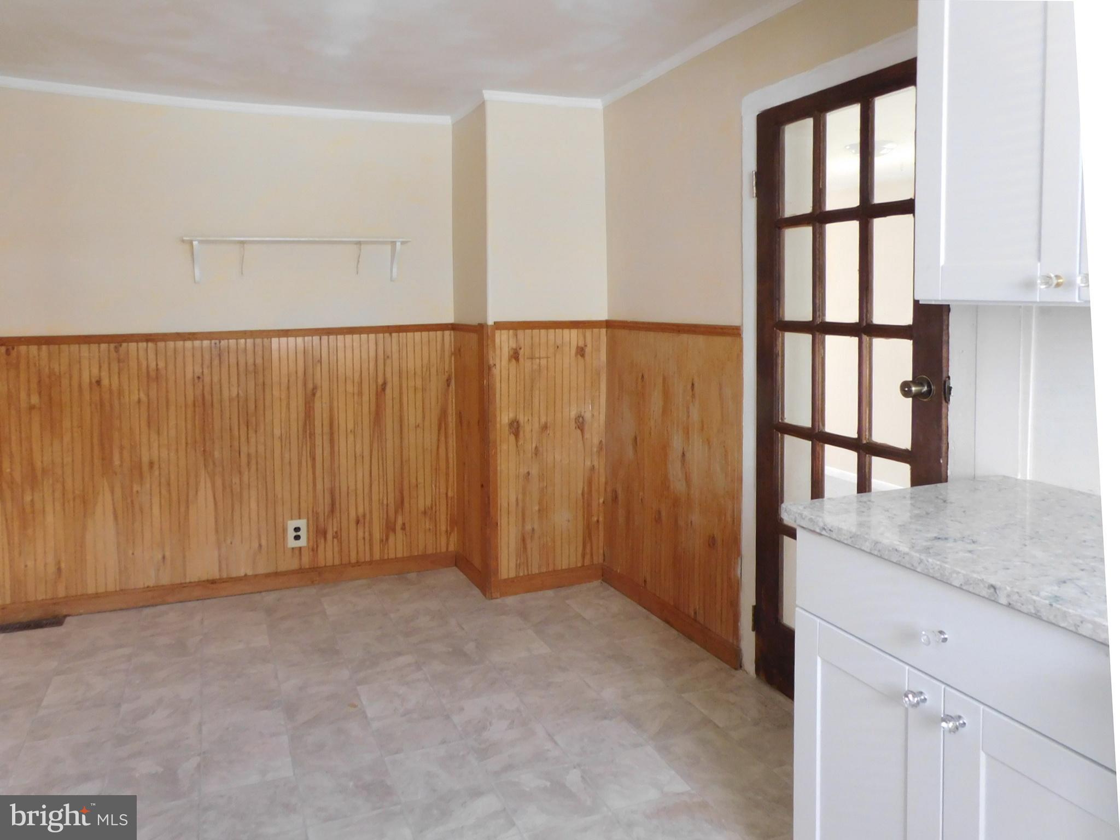
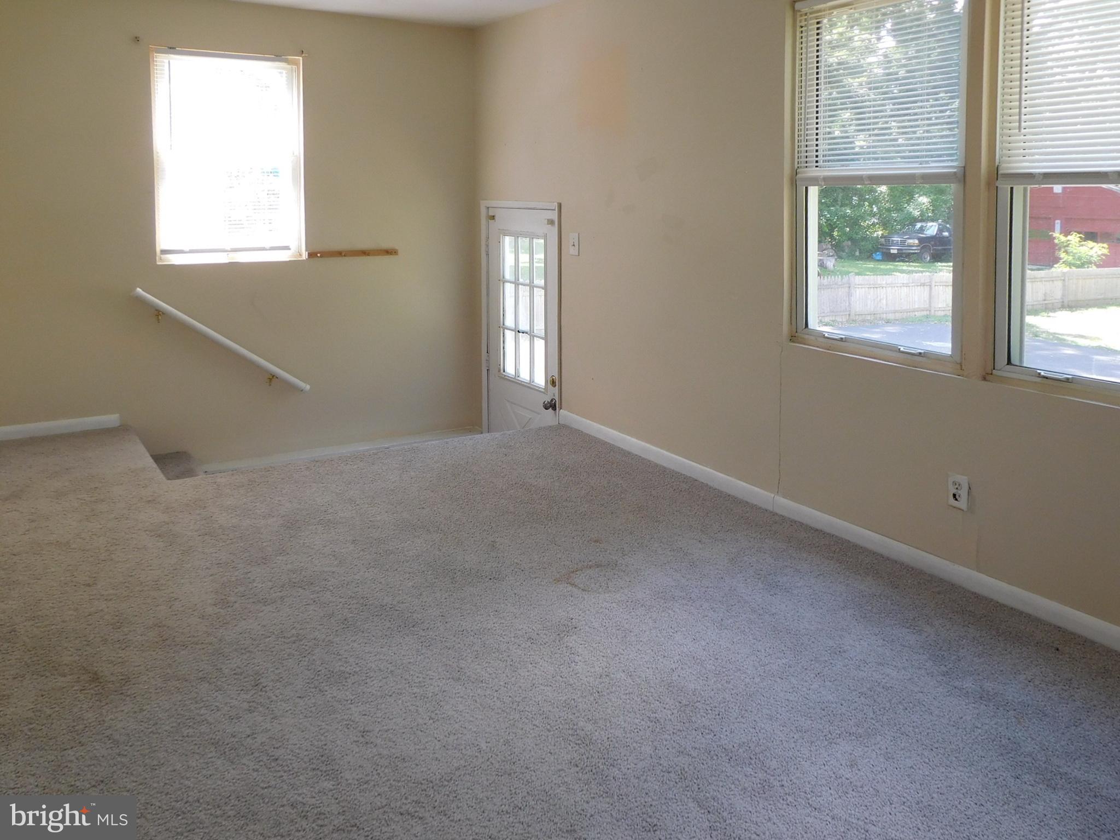
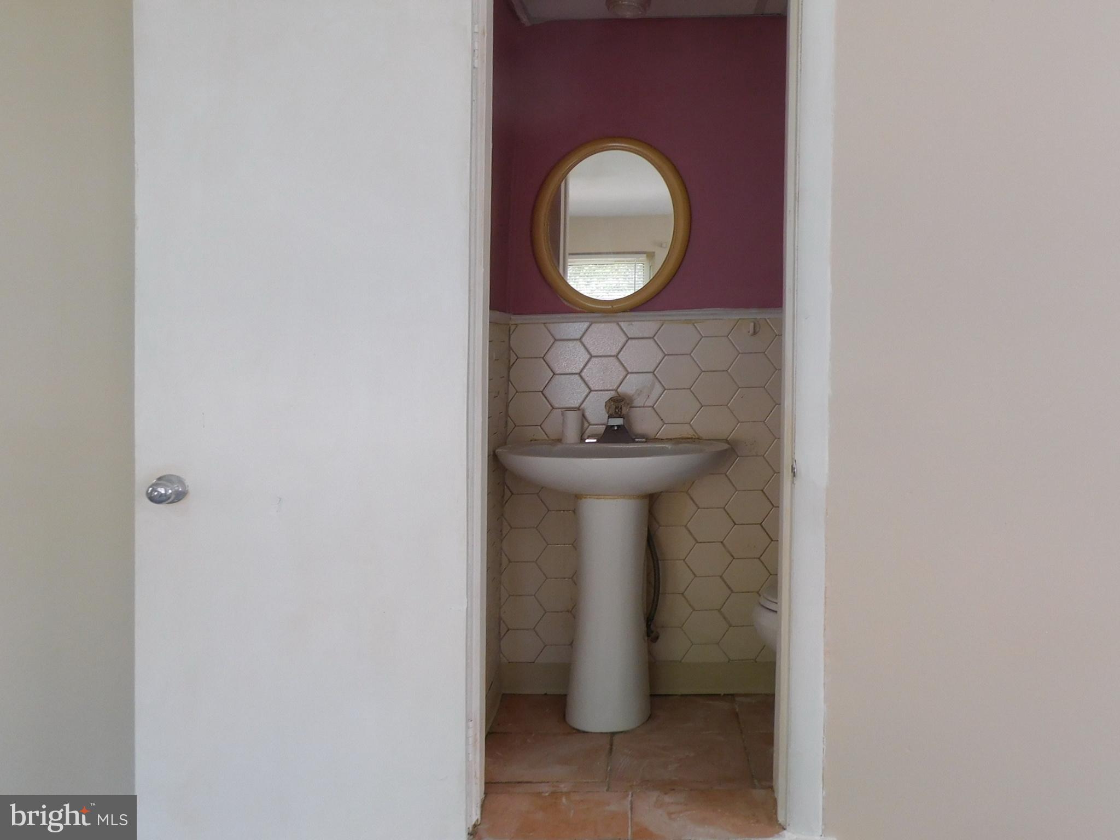
This home was well kept and loved and very unique. Truly a must see. It is very spacious, and you will be surprised at all the room you will have. Having a home with spacious ground and surroundings, you will also enjoy the beautiful property with plenty of privacy. There is a 2-car garage and within walking distance for many things.... THIS IS THE ONE!!! Very cozy and a warm spacious and unique. On the right side of the home there is a private entrance to the 2nd floor apartment which has 1 Bedroom and Bath, eat in Kitchen, Livingroom, central air and heat and privacy. You won't know it is there. You will be very surprised with the all the rooms in the main house area and all it has to offer and overly spacious. This home is really something to see.

Save
Ask
Tour
Hide
Share
Listing Snapshot
Price 
$779,000
Days On Site 
0 Days
Bedrooms 
4
Inside Area (SqFt) 
2,253 sqft
Total Baths 
N/A
Full Baths 
N/A
Partial Baths 
N/A
Lot Size 
0.27 Acres
Year Built 
1873
MLS® Number 
NJBL2116260
Status 
Active
Property Tax 
$8,746.16
HOA/Condo/Coop Fees 
N/A
Sq Ft Source 
Estimated
Friends & Family
Recent Activity
7 hours agoListing updated with changes from the MLS®
7 hours agoListing first seen on site
General Features
Acres 
0.27
Cross Street 
CHESTER
Foundation 
StoneBrick/Mortar
Garage 
Yes
Garage Spaces 
2
Number Of Stories 
3
Parking 
AsphaltOff StreetGarageDrivewayOtherDetached
Parking Spaces 
12
Property Sub Type 
Duplex
Security 
Carbon Monoxide Detector(s)Security Lights
Sewer 
Public Sewer
Special Circumstances 
Standard
SqFt Above 
2253
SqFt Total 
2253
Style 
Colonial
Utilities 
Cable AvailableWater AvailableSewer AvailableNatural Gas AvailableElectricity Available
Water Source 
Public
Zoning 
RESIDENTIAL
Interior Features
Appliances 
Double OvenOvenCooktopWasherElectric Water HeaterExhaust FanRefrigeratorRange HoodWater HeaterENERGY STAR Qualified Water Heater
Basement 
FinishedWalk-Out AccessFullDaylightOther
Cooling 
Central AirElectricAttic Fan
Electric 
200+ Amp Service100 Amp Service
Flooring 
CarpetWoodCeramic TileOtherVinyl
Furnished? 
None
Heating 
Exhaust FanElectricNatural GasCentralForced AirBaseboard
Interior 
Eat-in KitchenSoaking Tub
Laundry Features 
Washer Hookup
Save
Ask
Tour
Hide
Share
Exterior Features
Construction Details 
OtherVinyl SidingConcreteFrame
Exterior 
OtherLightingRain Gutters
Lot Features 
WoodedClearedFront YardLevelPrivateBack Yard
Other Structures 
Outbuilding
Patio And Porch 
PorchWrap Around
Pool Features 
None
Roof 
Asphalt
View 
StreetTrees/WoodsOtherGarden
Waterview 
StreetTrees/WoodsOtherGarden
Windows/Doors 
Storm Door(s)
Community Features
Accessibility Features 
Accessible Electrical and Environmental Controls
Association Amenities 
Playground
Community Features 
SidewalksStreet Lights
MLS Area 
Moorestown Twp (20322)
School District 
MOORESTOWN TOWNSHIP PUBLIC SCHOOLS
Schools
School District
MOORESTOWN TOWNSHIP PUBLIC SCHOOLS
Elementary School
MOORESTOWN UPPER ELEM
Middle School
MOORESTOWN UPPER
High School
MOORESTOWN H.S.
Listing courtesy of Shirley Rossi Realty


The real estate listing information is provided by Bright MLS is for the consumer's personal, non-commercial use and may not be used for any purpose other than to identify prospective properties consumer may be interested in purchasing. Any information relating to real estate for sale or lease referenced on this web site comes from the Internet Data Exchange (IDX) program of the Bright MLS. This web site references real estate listing(s) held by a brokerage firm other than the broker and/or agent who owns this web site. The accuracy of all information is deemed reliable but not guaranteed and should be personally verified through personal inspection by and/or with the appropriate professionals. Properties in listings may have been sold or may no longer be available. The data contained herein is copyrighted by Bright MLS and is protected by all applicable copyright laws. Any unauthorized collection or dissemination of this information is in violation of copyright laws and is strictly prohibited. Copyright © 2020 Bright MLS. All rights reserved.

Neighborhood & Commute
Source: Walkscore
Disclosure: Community information and market data powered by Constellation Data Labs. Information is deemed reliable but not guaranteed.
Save
Ask
Tour
Hide
Share