
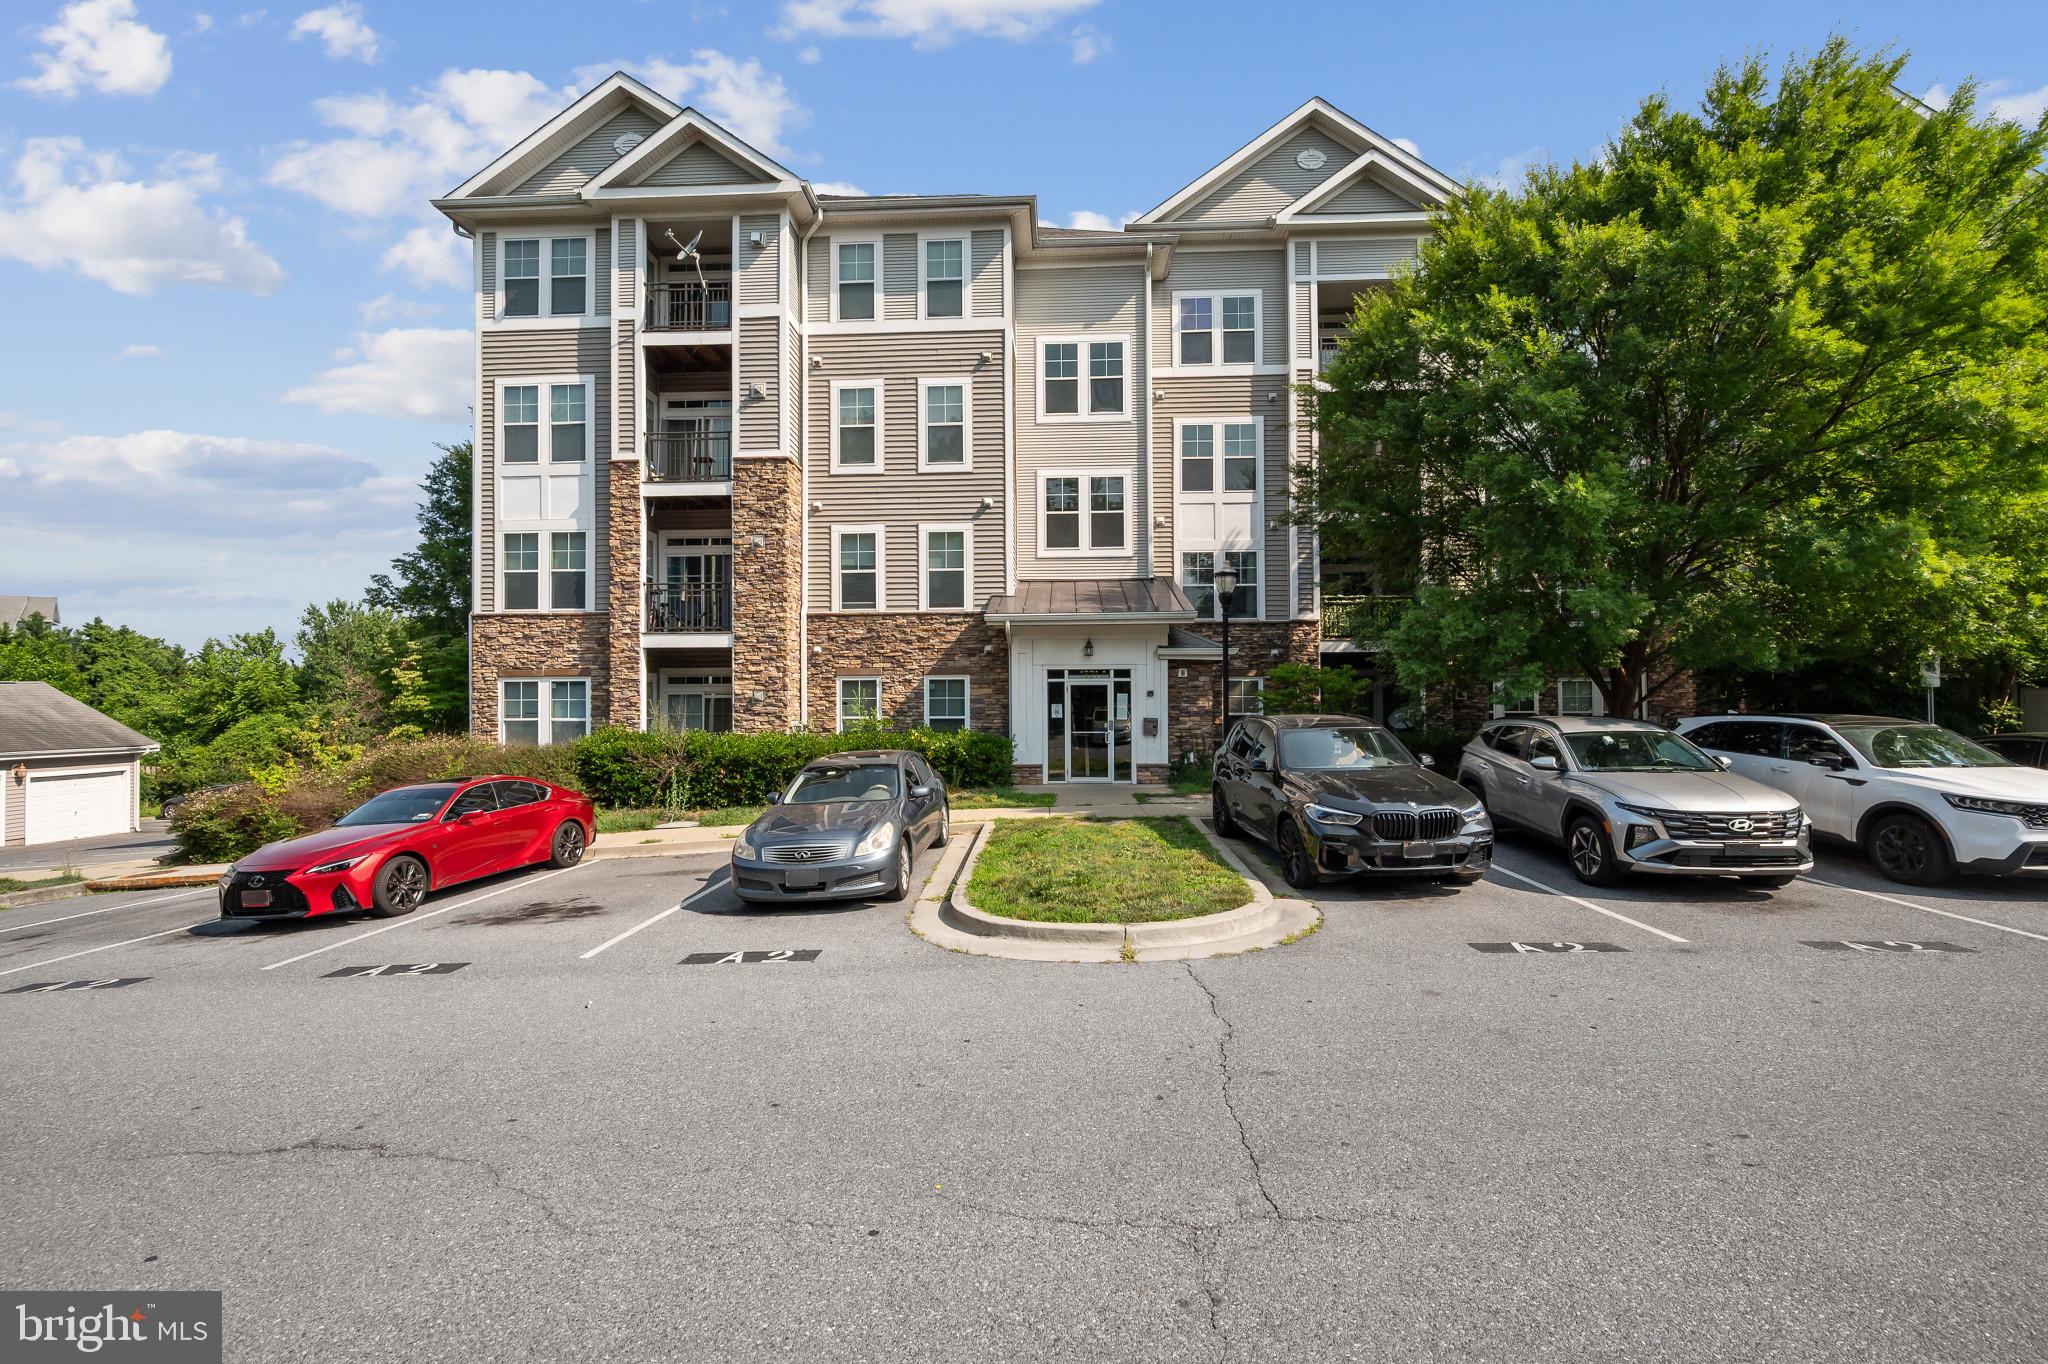
1321 KAREN BOULEVARD 301CAPITOL HEIGHTS, MD20743
Mortgage Calculator
Monthly Payment (Est.)
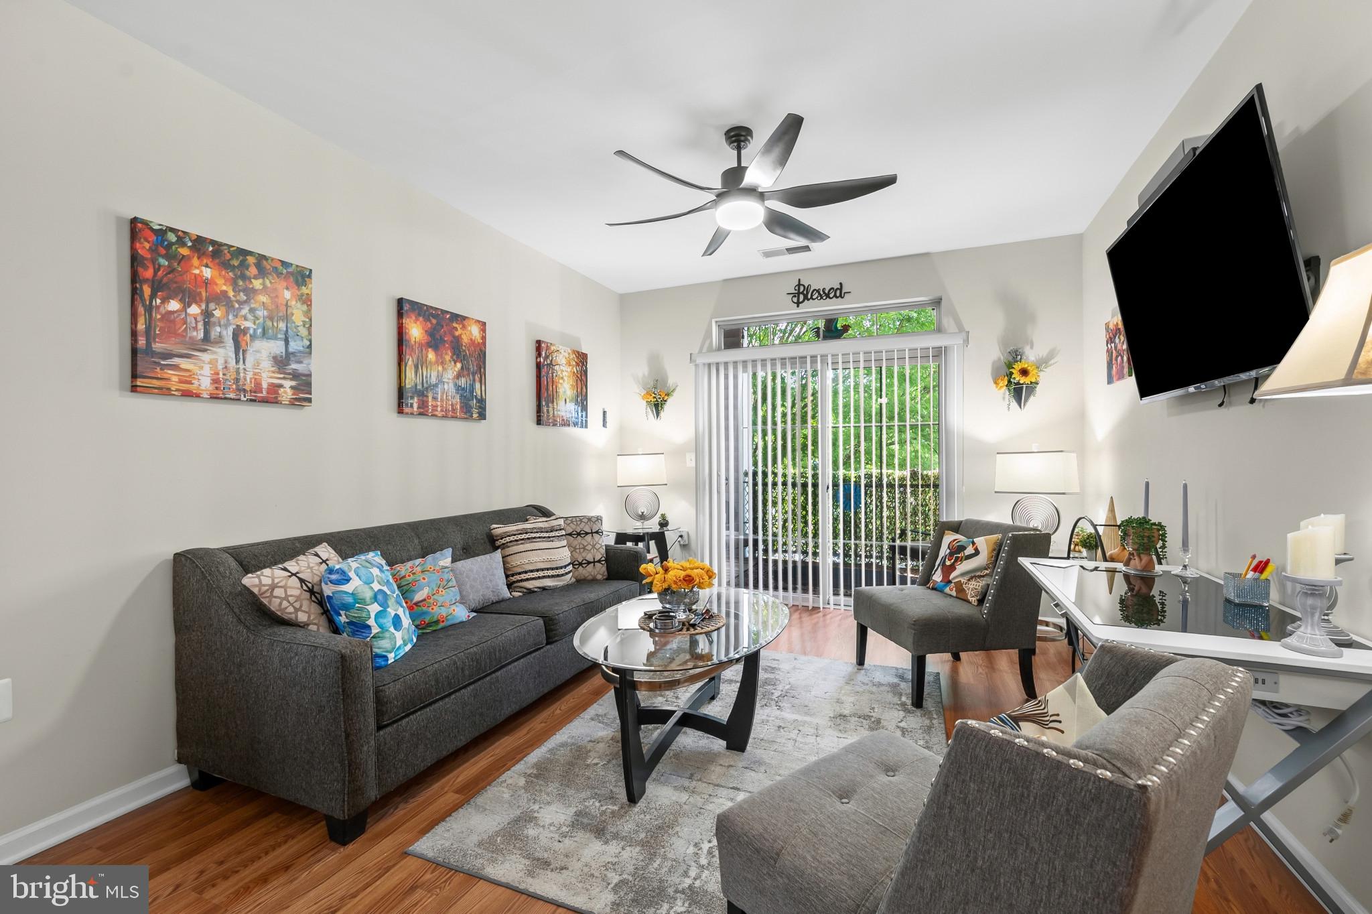
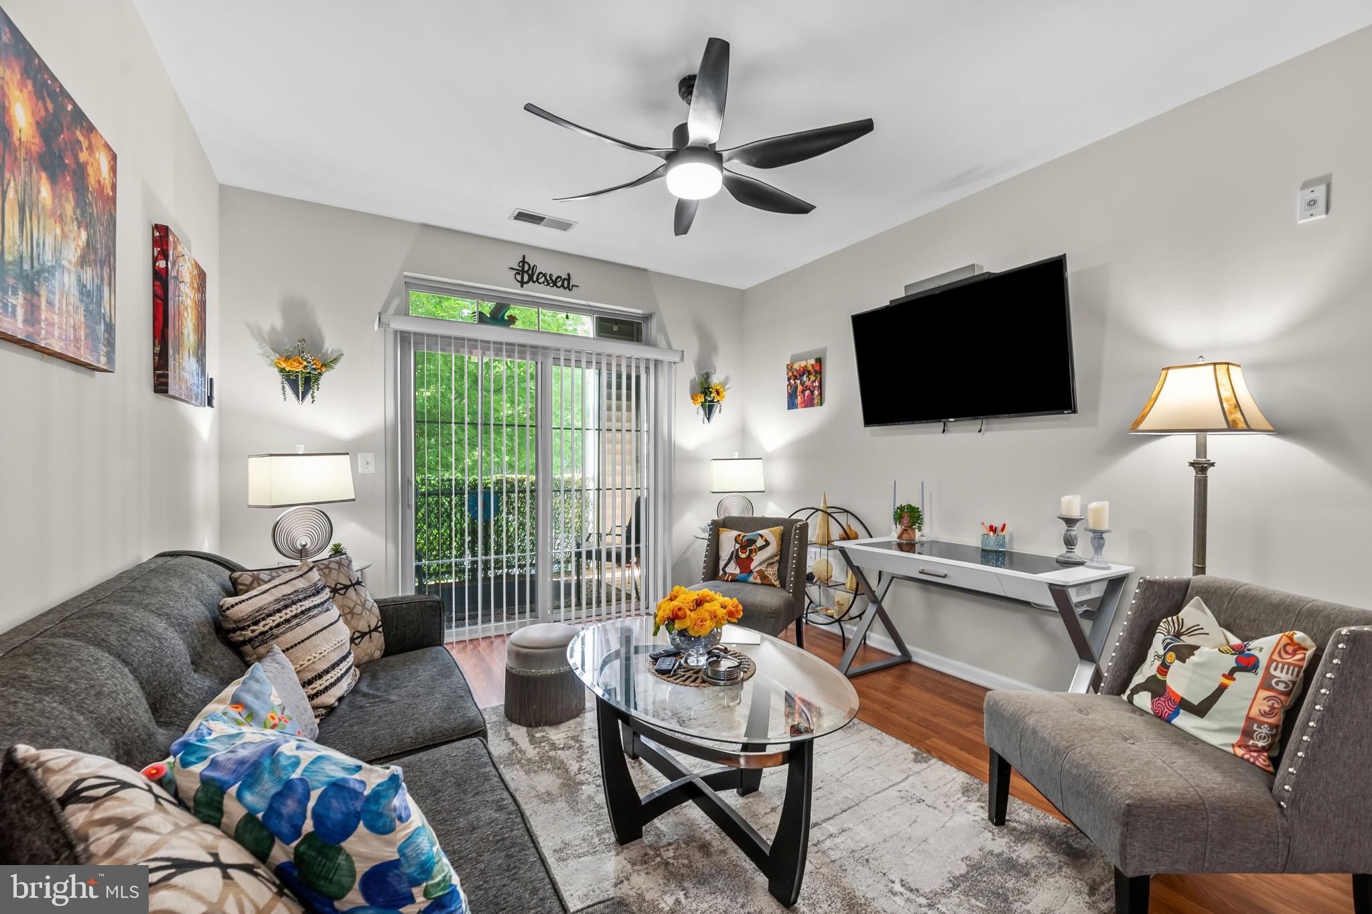
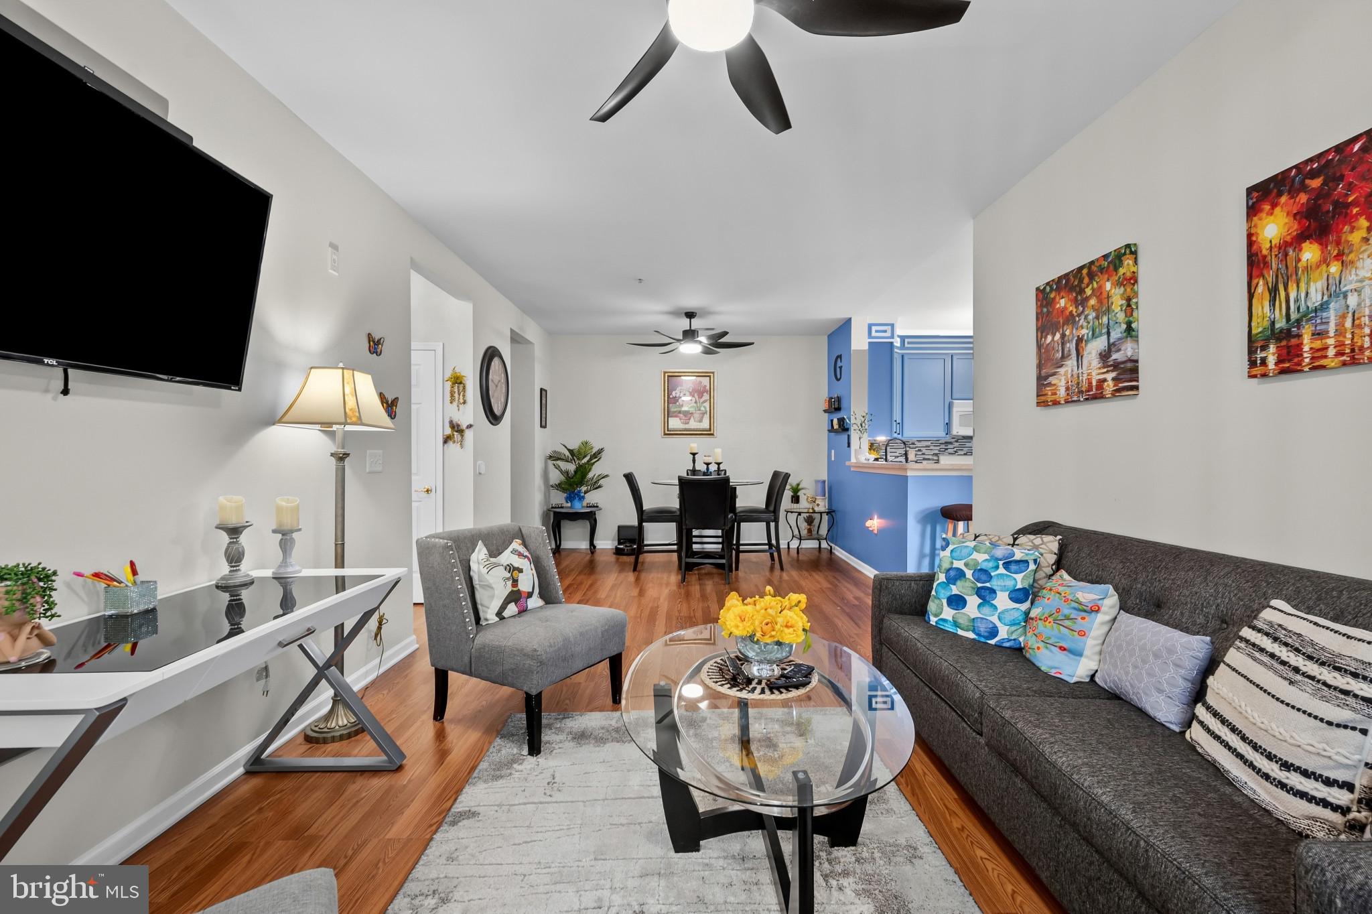
$1,072Welcome to this bright and spacious condominium, nestled in the gated community of "The Addison at St. Paul"! This pristine 2-bedroom, 1-bathroom unit shows like a “model” home , With the unit being only one flight of stairs up (even though its #301), it's an easy climb to gain entry into your home! The kitchen has beautiful granite countertops and updated appliances and plenty of ample pantry storage. The dining/living room areas provide an open concept space perfect for both relaxing and entertaining. The living room provides access to a large private balcony where you can enjoy a morning coffee or unwind after work. With two large sized bedrooms and a beautifully updated bathroom, this home is a gem waiting for its new owner! Residents of this community enjoy an array of amenities, including a beautiful clubhouse, with an exercise room for fitness enthusiasts and a children’s park. The community is gated, and the building is secured for peace of mind. The grounds are beautifully landscaped, adding to the community's charm. Perfectly located for commuting, this home is less than 3 miles from the 495 Beltway and the Addison Road Metro station, putting the best of the DC metro area within easy reach. Don't miss out—schedule your tour today!
| 16 hours ago | Listing updated with changes from the MLS® | |
| 17 hours ago | Listing first seen on site |

The real estate listing information is provided by Bright MLS is for the consumer's personal, non-commercial use and may not be used for any purpose other than to identify prospective properties consumer may be interested in purchasing. Any information relating to real estate for sale or lease referenced on this web site comes from the Internet Data Exchange (IDX) program of the Bright MLS. This web site references real estate listing(s) held by a brokerage firm other than the broker and/or agent who owns this web site. The accuracy of all information is deemed reliable but not guaranteed and should be personally verified through personal inspection by and/or with the appropriate professionals. Properties in listings may have been sold or may no longer be available. The data contained herein is copyrighted by Bright MLS and is protected by all applicable copyright laws. Any unauthorized collection or dissemination of this information is in violation of copyright laws and is strictly prohibited. Copyright © 2020 Bright MLS. All rights reserved.
Did you know? You can invite friends and family to your search. They can join your search, rate and discuss listings with you.