
4719 RITTENHOUSE STREETRIVERDALE, MD20737
Mortgage Calculator
Monthly Payment (Est.)
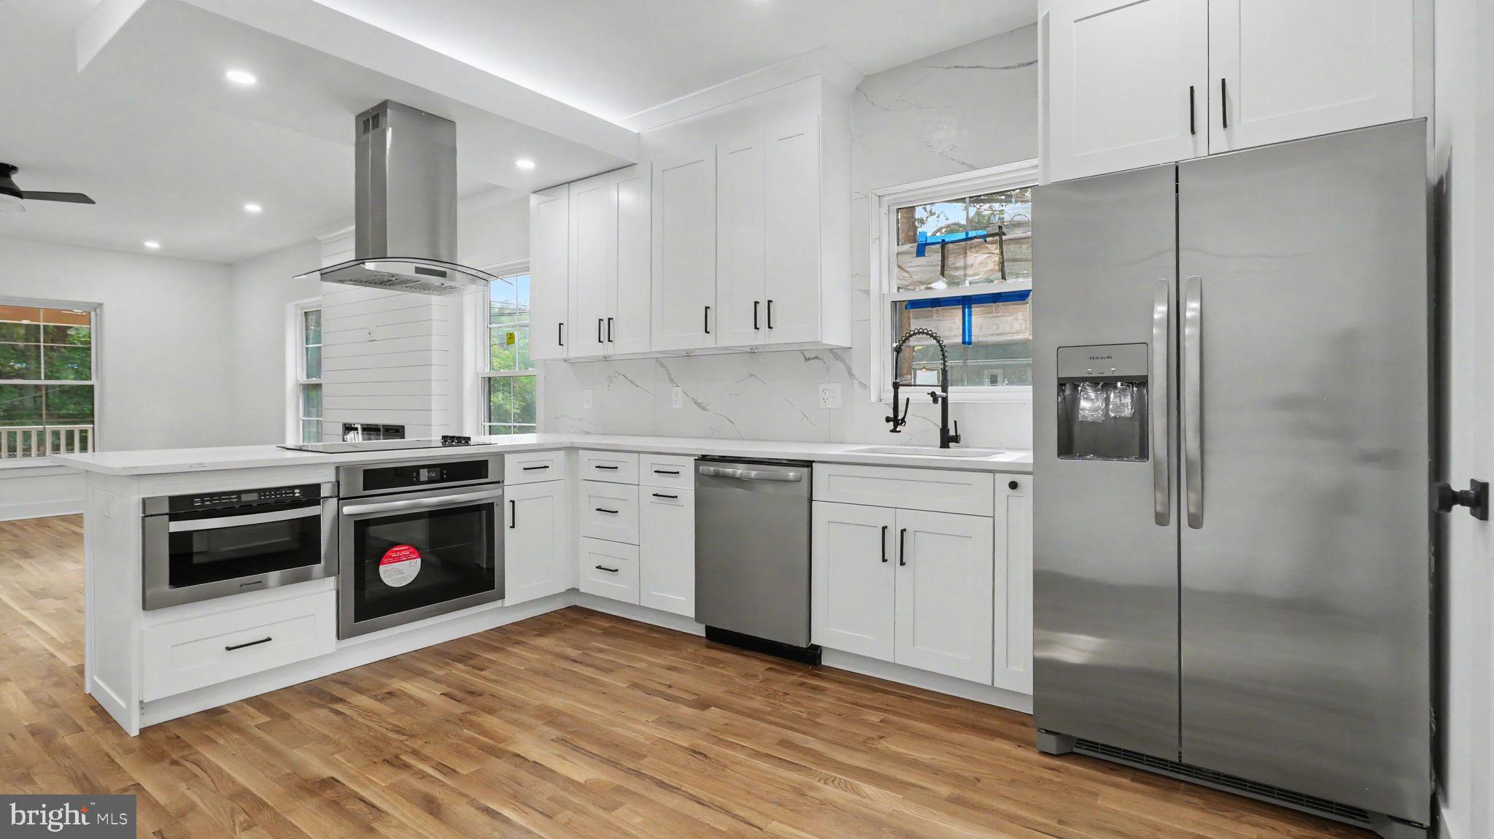
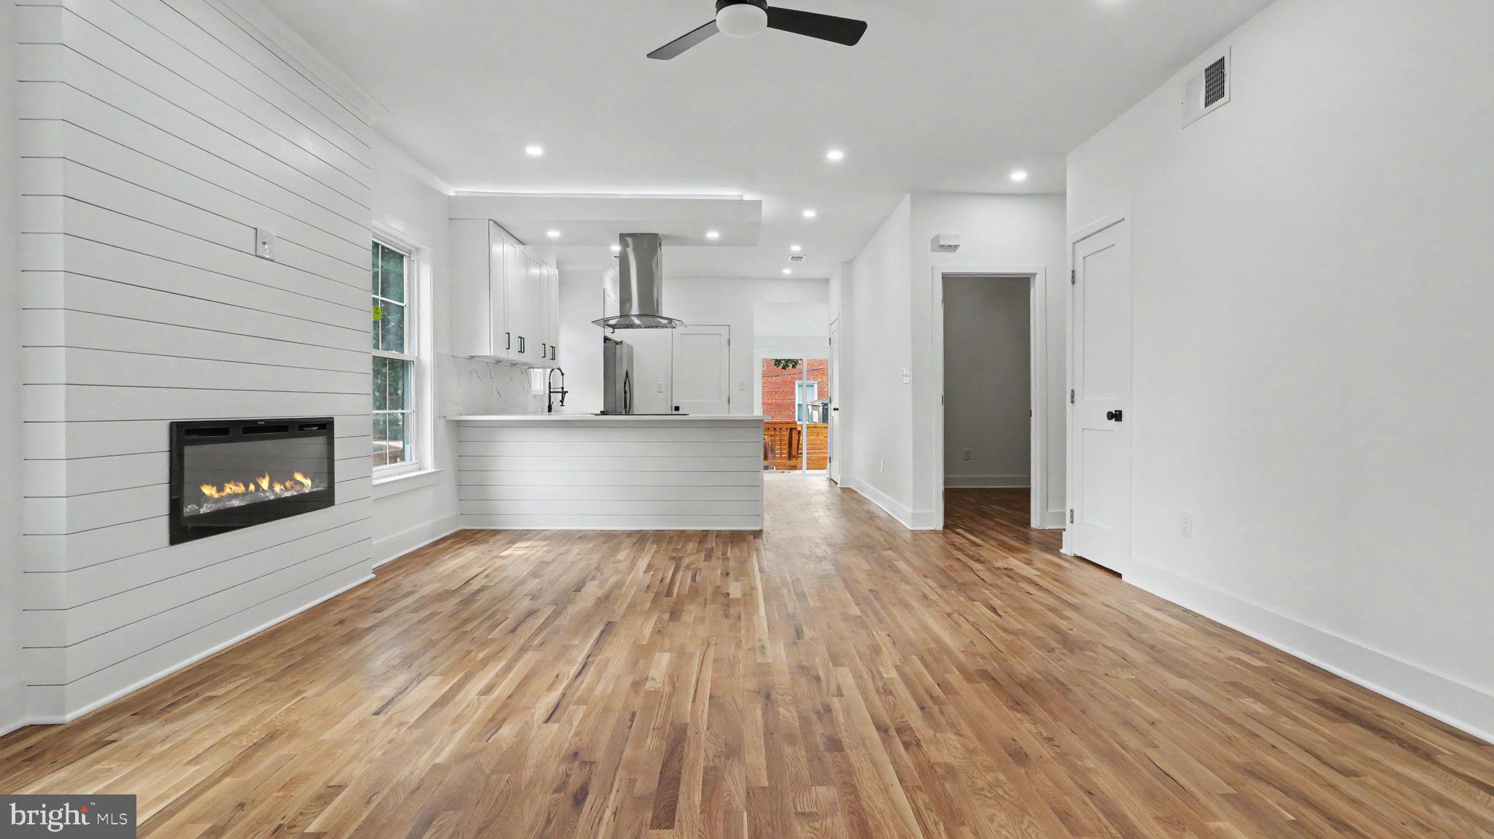
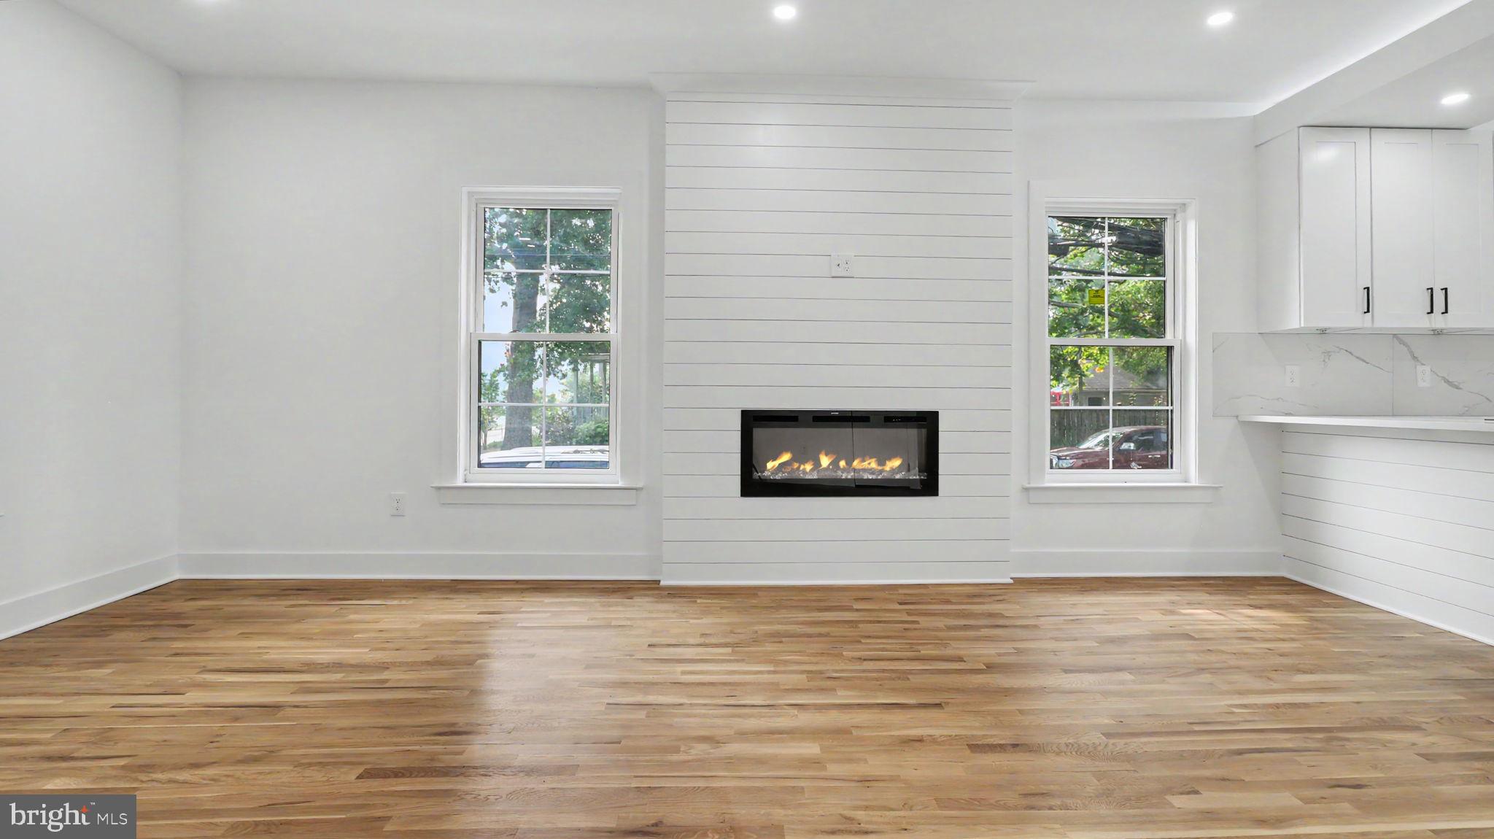
$3,559Rare Opportunity in Riverdale Park! Totally remodeled in 2026, this is a Wonderful Home! Completely updated from head to toe. Beautiful New Kitchen with all the latest Stainless-Steel appliances (including a pull-out draw-style microwave and stainless-steel Downdraft). The spacious deck will be the highlight of all your outdoor activities! The upper level has a bedroom with a roomy closet. The main level has 3 bedrooms including the En-suite. There are newly installed Hardwood floors and LVT (Luxury Vinyl Tile) throughout the entire home; Porcelain Tile adorns all of the bathrooms.. The entire lower level has been remodeled to include a full bath, a bedroom, including a separate entrance. It boasts a spacious backyard and side yard with a Garage and a Driveway that fits at least 5(five) cars, so, no problem for off-street parking. For Buyers who want to be close to DC, this is perfect! It’s Only minutes away from DC, major roadways (295, 495, Rte. 50) and lots of shopping. It's a Winner!
| 5 hours ago | Status changed to Active | |
| 5 hours ago | Listing updated with changes from the MLS® | |
| 8 hours ago | Listing first seen on site |

The real estate listing information is provided by Bright MLS is for the consumer's personal, non-commercial use and may not be used for any purpose other than to identify prospective properties consumer may be interested in purchasing. Any information relating to real estate for sale or lease referenced on this web site comes from the Internet Data Exchange (IDX) program of the Bright MLS. This web site references real estate listing(s) held by a brokerage firm other than the broker and/or agent who owns this web site. The accuracy of all information is deemed reliable but not guaranteed and should be personally verified through personal inspection by and/or with the appropriate professionals. Properties in listings may have been sold or may no longer be available. The data contained herein is copyrighted by Bright MLS and is protected by all applicable copyright laws. Any unauthorized collection or dissemination of this information is in violation of copyright laws and is strictly prohibited. Copyright © 2020 Bright MLS. All rights reserved.
Did you know? You can invite friends and family to your search. They can join your search, rate and discuss listings with you.