Save
Ask
Tour
Hide
Share
$875,000
New Listing

8608 LAWRENCE MILL COURT
ELLICOTT CITY, MD21043

Single Family Residence|Coming Soon
4
Beds
4
Total Baths
3
Full Baths
1
Partial Bath
3,380
SqFt
$259
/SqFt
2000
Built
Subdivision:
HOLLIFIELD STATION
County:
HOWARD
Listing courtesy of Long & Foster Real Estate, Inc.
Call Now: 443-499-3839
Is this the listing for you? We can help make it yours.
443-499-3839
Upcoming Open Houses
Sat, Jul 18, 11:00 AM - 1:00 PM
8608 LAWRENCE MILL COURT8608 LAWRENCE MILL COURT8608 LAWRENCE MILL COURT8608 LAWRENCE MILL COURT
Save
Ask
Tour
Hide
Share

Mortgage Calculator

Monthly Payment (Est.)

$3,992
Calculator powered by Showcase IDX, a Constellation1 Company. Copyright ©2026 Information is deemed reliable but not guaranteed.

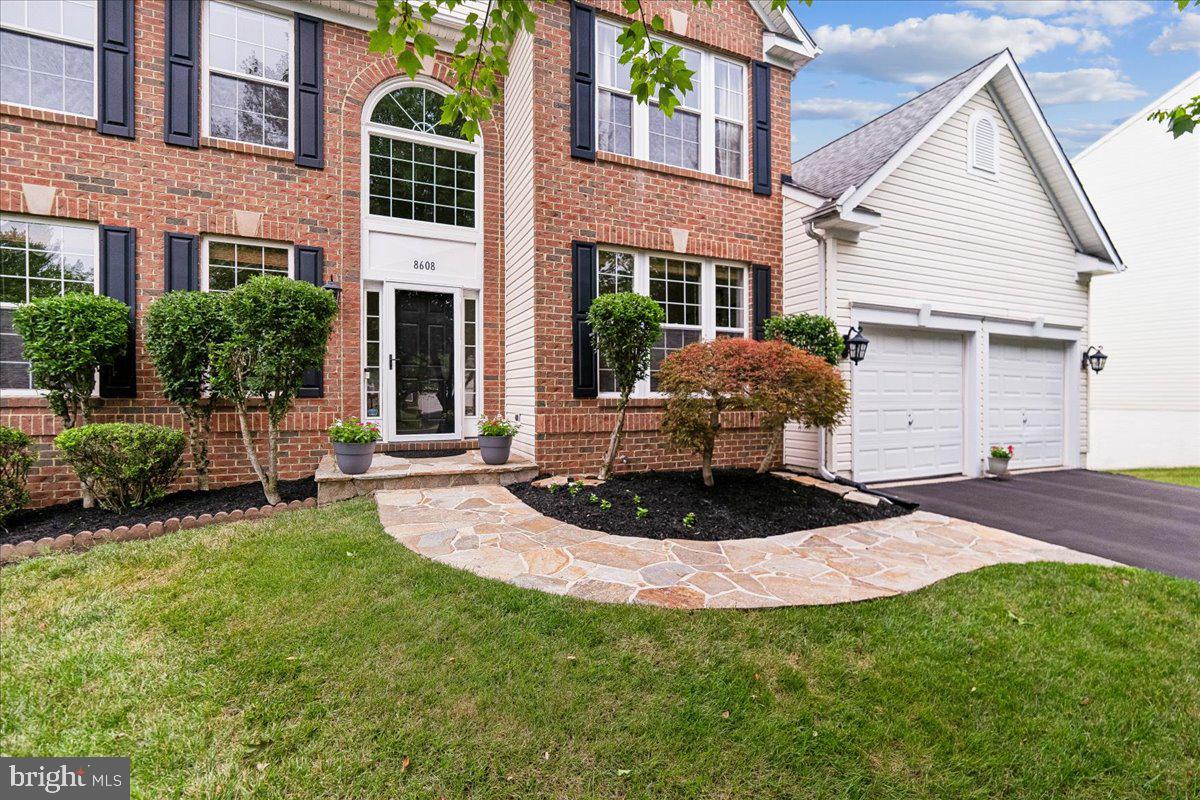
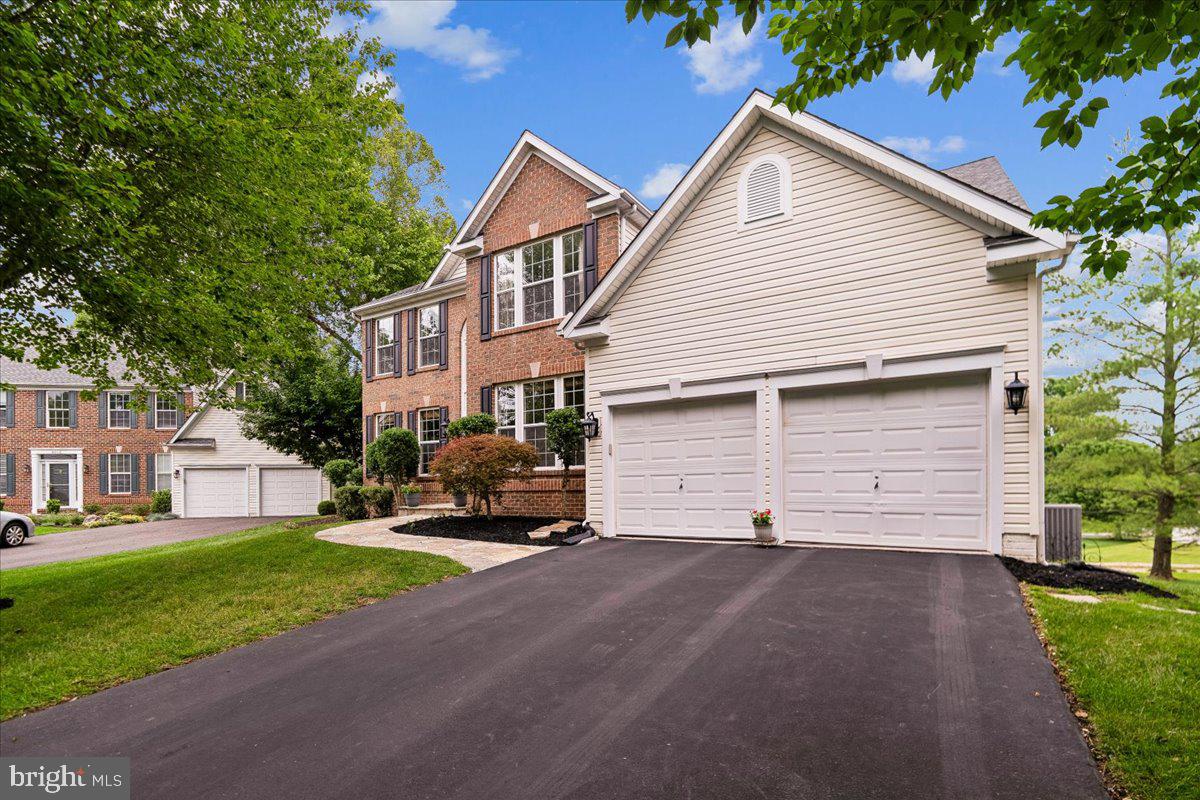
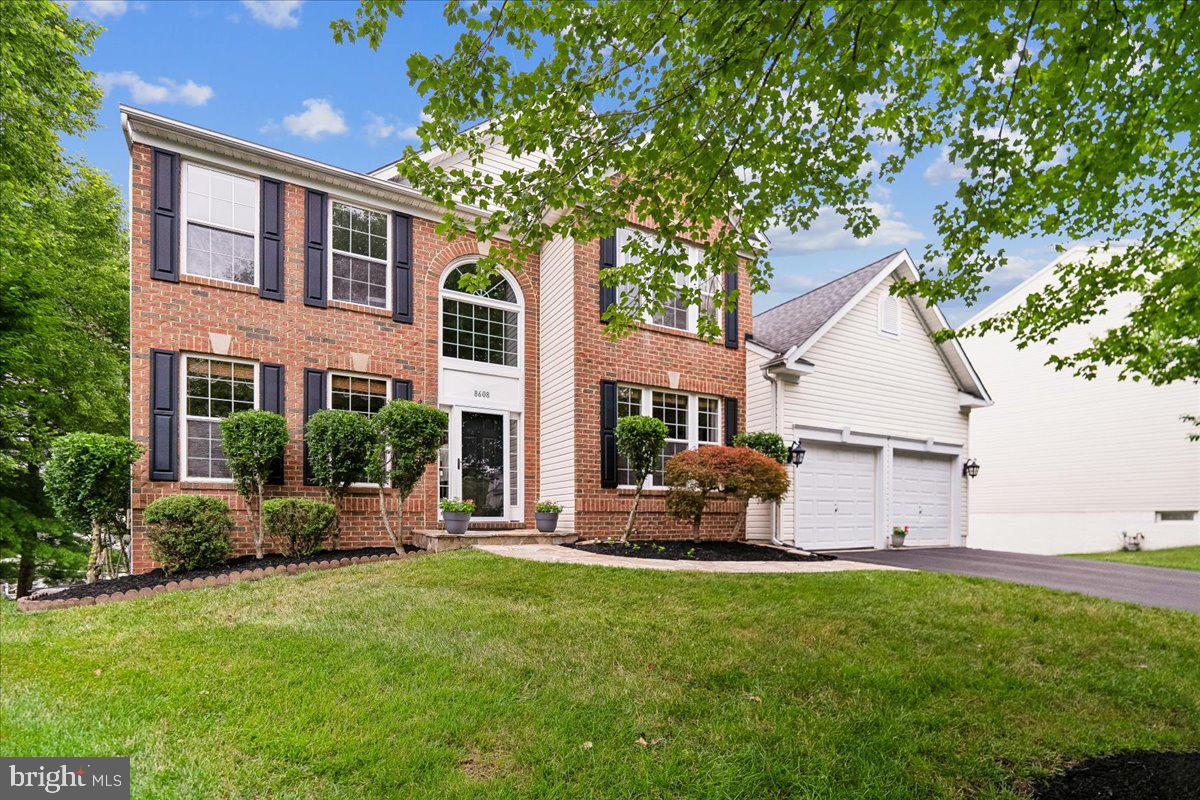
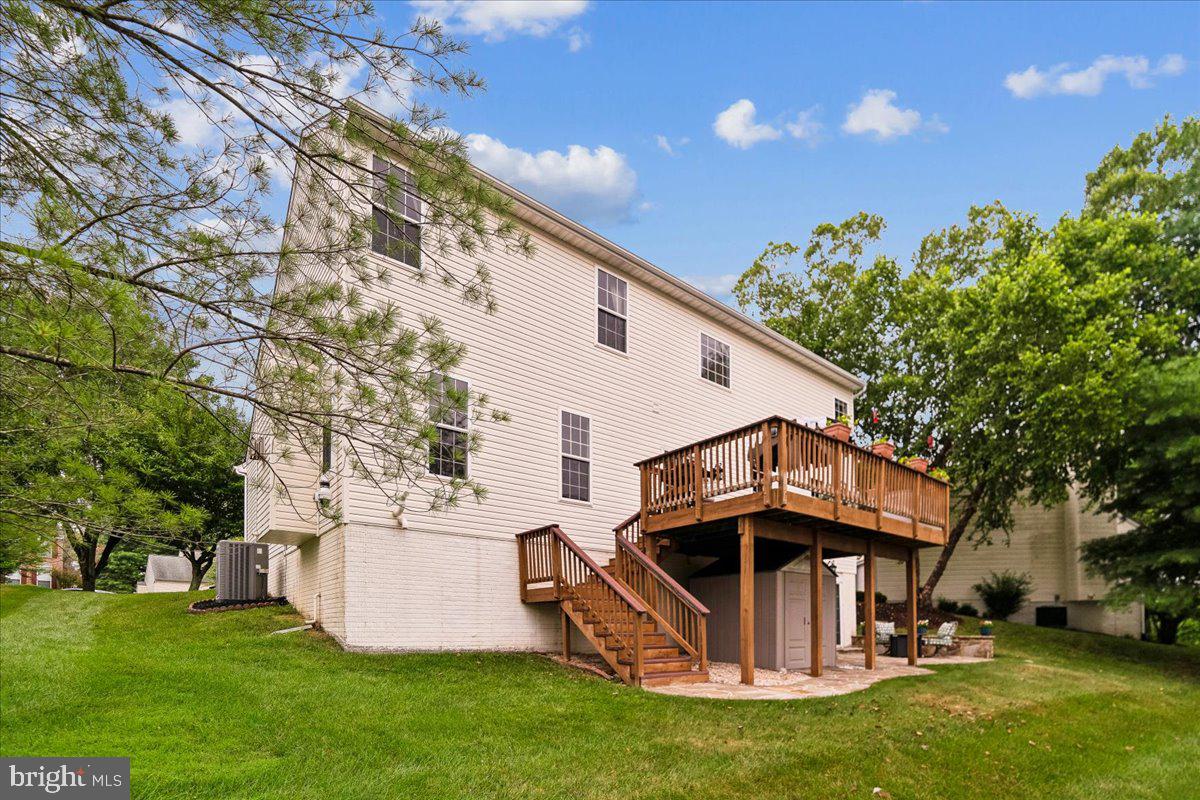
This exceptional property located in the sought-after neighborhood of Hollifield Station showcases true pride of ownership from the moment you arrive. A custom stone front walkway leads to the dramatic two-story foyer entry, where newly refinished hardwood floors stretch throughout the entire main level. The updated kitchen features gleaming granite countertops and center island, stainless steel appliances, spacious eat-in area, and is open to the expansive family room anchored by a cozy gas fireplace with mantle, with vaulted ceilings and abundant natural light. The upper level provides four spacious bedrooms, including an impressive owner's suite with separate sitting area, large walk-in closet, eye-catching vaulted ceilings, and an attached full bath with double vanity, large corner soaking tub, and separate shower. A finished lower level with walkout slider, spacious rec room with second gas fireplace, wet bar w/ refrigerator, built-in workstation, third full bath, and large storage room complete the interior. The outdoor living space is equally striking, featuring a rear custom stone patio and an elevated deck that offers sweeping, picturesque views. Beautiful professional landscaping and mature trees compliment this home, sited on a cul-de-sac lot. Home has been meticulously maintained, and significant improvements include new high efficiency HVAC system (2018), new roof w/ 50-year architectural shingles (2017), new light fixtures, fresh paint throughout main and upper levels, and much more!

Save
Ask
Tour
Hide
Share
Listing Snapshot
Price 
$875,000
Days On Site 
0 Days
Bedrooms 
4
Inside Area (SqFt) 
3,380 sqft
Total Baths 
4
Full Baths 
3
Partial Baths 
1
Lot Size 
0.2 Acres
Year Built 
2000
MLS® Number 
MDHW2069738
Status 
Coming Soon
Property Tax 
$9,352
HOA/Condo/Coop Fees 
$16.67 monthly
Sq Ft Source 
Estimated
Friends & Family
Recent Activity
7 hours agoListing first seen on site
7 hours agoListing updated with changes from the MLS®
General Features
Acres 
0.2
Attached Garage 
Yes
Cross Street 
Carroll Wind Dr
Foundation 
Concrete Perimeter
Garage 
Yes
Garage Spaces 
2
Levels 
Three Or More
Parking 
Garage Door OpenerAsphaltGarageDrivewayInside EntranceAttached
Parking Spaces 
6
Property Sub Type 
Single Family Residence
Security 
Smoke Detector(s)Carbon Monoxide Detector(s)
Sewer 
Public Sewer
Special Circumstances 
Standard
SqFt Above 
2440
SqFt Below 
940
SqFt Total 
3660
Style 
Colonial
Water Source 
Public
Zoning 
RED
Interior Features
Appliances 
Gas RangeGas OvenWasherGas Water HeaterDishwasherDisposalExhaust FanHumidifierIce MakerRefrigeratorStainless Steel Appliance(s)MicrowaveDryer
Basement 
FinishedWalk-Out AccessFullSump Pump
Cooling 
Central AirCeiling Fan(s)Electric
Fireplace 
Yes
Fireplace Features 
Gas
Fireplaces 
2
Flooring 
CarpetWood
Heating 
Exhaust FanNatural GasForced AirWood Stove
Interior 
Ceiling Fan(s)Kitchen IslandPantryRecessed LightingWalk-In Closet(s)Cathedral Ceiling(s)High CeilingsBuilt-in FeaturesBarCrown MoldingSoaking Tub
Laundry Features 
Laundry RoomMain Level
Window Features 
Window CoveringsDouble Pane WindowsScreensWindow Treatments
Bathroom 2 
Bathroom 3 
Bedroom 2 
Features - Ceiling Fan(s)
Bedroom 3 
Features - Ceiling Fan(s)
Bedroom 4 
Features - Ceiling Fan(s)
Dining Room 
Level - MainFeatures - Crown Molding
Family Room 
Level - MainFeatures - Ceiling Fan(s)
Foyer 
Level - Main
Half Bath 
Level - Main
Kitchen 
Level - MainFeatures - Pantry
Laundry 
Level - Main
Living Room 
Level - MainFeatures - Crown Molding
Office 
Level - MainFeatures - Ceiling Fan(s)
Primary Bathroom 
Primary Bedroom 
Features - Ceiling Fan(s), Walk-In Closet(s)
Recreation Room 
Features - Wet Bar, Walk-In Closet(s)
Utility Room 
Save
Ask
Tour
Hide
Share
Exterior Features
Construction Details 
Brick VeneerVinyl Siding
Exterior 
LightingStorage
Lot Features 
WoodedCul-De-SacBack Yard
Patio And Porch 
DeckPatio
Pool Features 
None
Roof 
Shingle
View 
Trees/WoodsGarden
Waterview 
Trees/WoodsGarden
Windows/Doors 
Window CoveringsDouble Pane WindowsScreensWindow Treatments
Community Features
Association Dues 
16.67
Community Features 
Sidewalks
HOA Fee Frequency 
Monthly
School District 
HOWARD COUNTY PUBLIC SCHOOL SYSTEM
Schools
School District
HOWARD COUNTY PUBLIC SCHOOL SYSTEM
Elementary School
HOLLIFIELD STATION
Middle School
PATAPSCO
High School
MT. HEBRON
Listing courtesy of Long & Foster Real Estate, Inc.


The real estate listing information is provided by Bright MLS is for the consumer's personal, non-commercial use and may not be used for any purpose other than to identify prospective properties consumer may be interested in purchasing. Any information relating to real estate for sale or lease referenced on this web site comes from the Internet Data Exchange (IDX) program of the Bright MLS. This web site references real estate listing(s) held by a brokerage firm other than the broker and/or agent who owns this web site. The accuracy of all information is deemed reliable but not guaranteed and should be personally verified through personal inspection by and/or with the appropriate professionals. Properties in listings may have been sold or may no longer be available. The data contained herein is copyrighted by Bright MLS and is protected by all applicable copyright laws. Any unauthorized collection or dissemination of this information is in violation of copyright laws and is strictly prohibited. Copyright © 2020 Bright MLS. All rights reserved.

Neighborhood & Commute
Source: Walkscore
Disclosure: Community information and market data powered by Constellation Data Labs. Information is deemed reliable but not guaranteed.
Save
Ask
Tour
Hide
Share