
4585 MATTAPANY ROADSAINT LEONARD, MD20685
Mortgage Calculator
Monthly Payment (Est.)
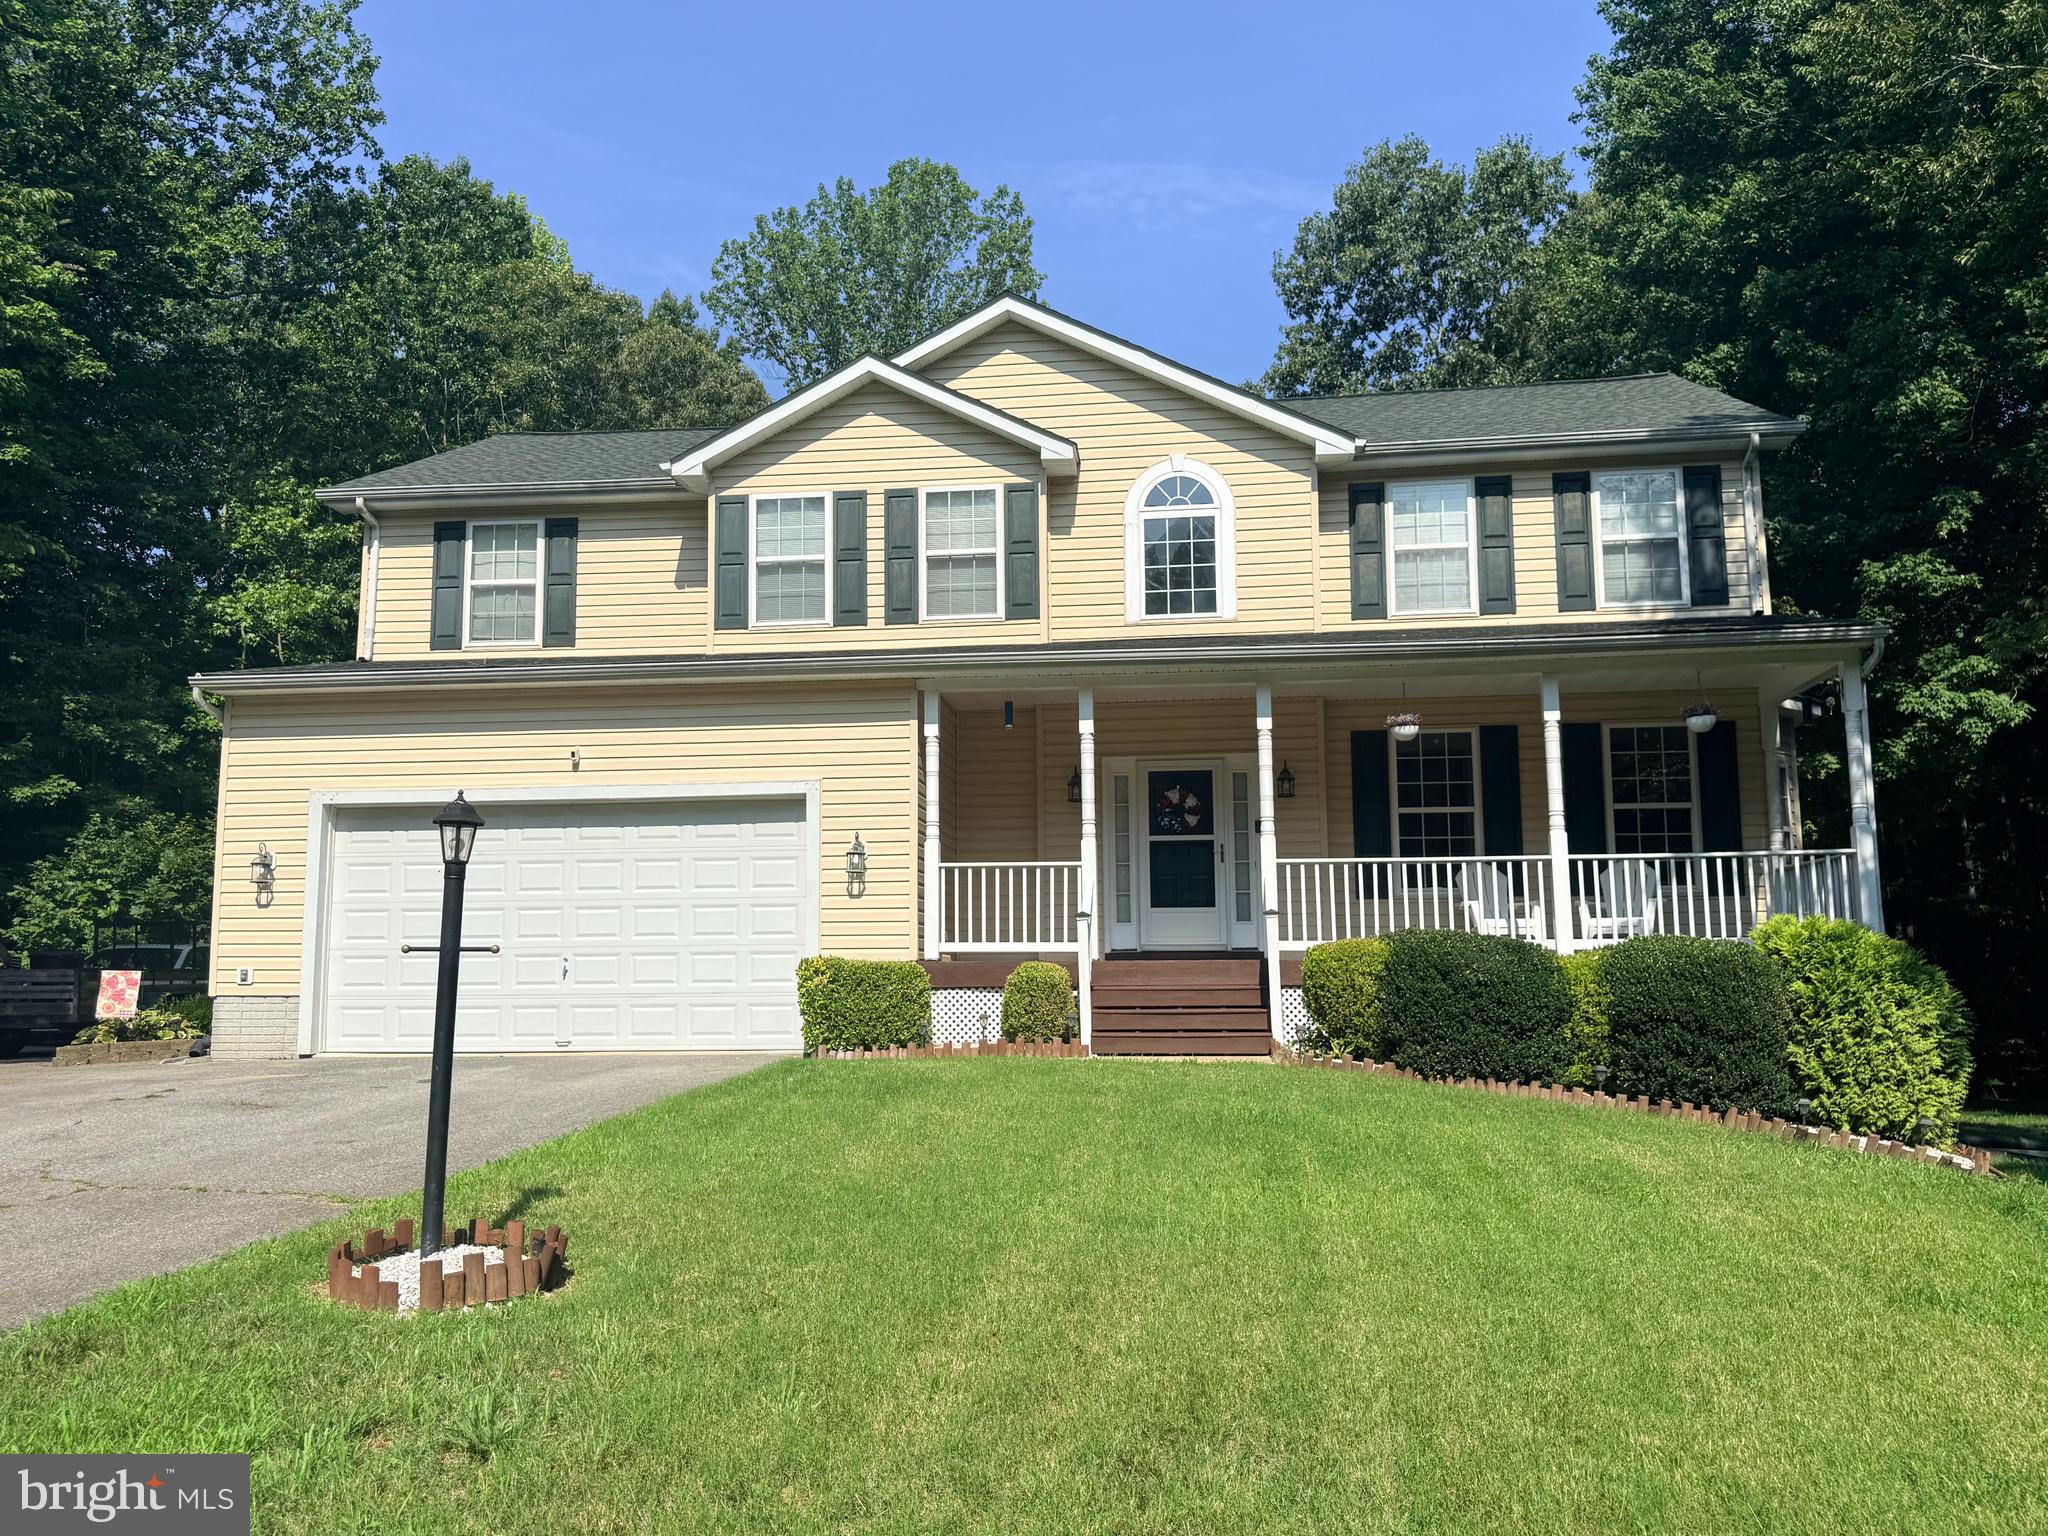
$2,828Welcome home to 4585 Mattapany Road, where peaceful country living meets everyday convenience. Nestled on nearly 1.5 private acres in the desirable Woodhaven community, this beautifully maintained Colonial offers approximately 3,300+ finished square feet of thoughtfully designed living space across three finished levels. The main level features formal living and dining rooms, a welcoming family room with a cozy fireplace, and a generously sized eat-in kitchen with upgraded stainless steel appliances. Whether you’re entertaining friends or enjoying a quiet evening at home, the thoughtfully designed floor plan offers comfortable spaces for every occasion. The inviting covered front porch is the perfect place to enjoy your morning coffee while taking in the peaceful surroundings, while the expansive rear deck overlooks the private backyard—a wonderful setting for entertaining and making lasting memories. Upstairs, you’ll find four generously sized, light-filled bright bedrooms, all featuring beautiful hardwood flooring. The spacious primary suite offers a walk-in closet and an en-suite bath with a double vanity, soaking tub, and separate shower. A full hall bath and a conveniently located upper-level laundry room complete the second floor. The fully finished walk-out lower level offers exceptional flexibility with a spacious recreation room featuring high quality surround sound, a full bath, a wet bar with cabinetry and countertop space, and an oversized bonus room. Whether you need additional space for extended family, visitors, a home office, media room, fitness area, or hobbies, this versatile level adapts beautifully to your lifestyle. Let your imagination run wild! Recent improvements include a new roof (2020), upgraded stainless steel kitchen appliances, a newer washer and dryer, and additional mechanical updates, providing added peace of mind for years to come. Surrounded by mature trees, the property offers exceptional privacy and a peaceful setting to enjoy nature. The attached two-car garage and expansive driveway provide parking for at least 8 or more vehicles, making it ideal for entertaining, multiple drivers, boats, trailers, or recreational vehicles. Conveniently located just minutes from shopping, dining, schools, Solomons Island, and Patuxent River Naval Air Station, with an easy commute to Joint Base Andrews, Washington, D.C. and Annapolis this move-in-ready home offers the perfect balance of privacy and convenience. Discover the space, flexibility, and tranquility that make 4585 Mattapany Road a wonderful place to call home.
| 8 hours ago | Listing first seen on site | |
| 8 hours ago | Listing updated with changes from the MLS® |

The real estate listing information is provided by Bright MLS is for the consumer's personal, non-commercial use and may not be used for any purpose other than to identify prospective properties consumer may be interested in purchasing. Any information relating to real estate for sale or lease referenced on this web site comes from the Internet Data Exchange (IDX) program of the Bright MLS. This web site references real estate listing(s) held by a brokerage firm other than the broker and/or agent who owns this web site. The accuracy of all information is deemed reliable but not guaranteed and should be personally verified through personal inspection by and/or with the appropriate professionals. Properties in listings may have been sold or may no longer be available. The data contained herein is copyrighted by Bright MLS and is protected by all applicable copyright laws. Any unauthorized collection or dissemination of this information is in violation of copyright laws and is strictly prohibited. Copyright © 2020 Bright MLS. All rights reserved.
Did you know? You can invite friends and family to your search. They can join your search, rate and discuss listings with you.