
4122 BIRCH DRIVEHUNTINGTOWN, MD20639
Mortgage Calculator
Monthly Payment (Est.)
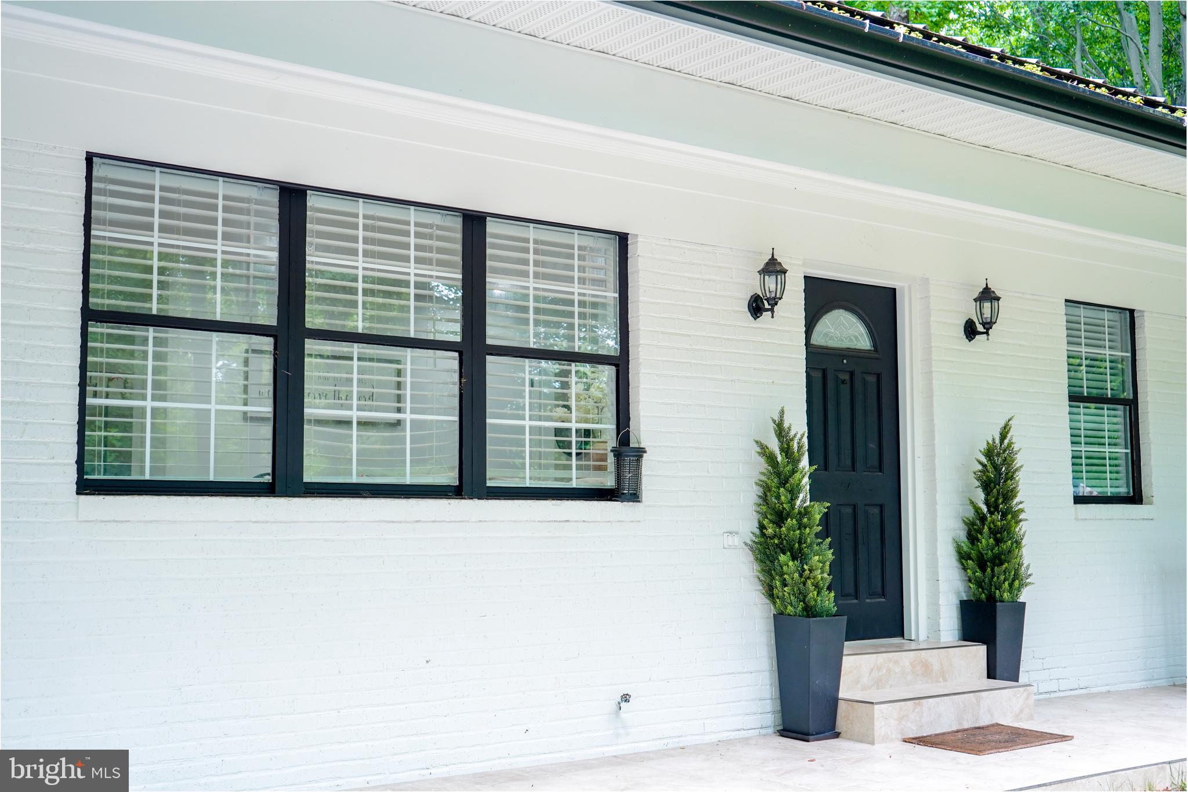
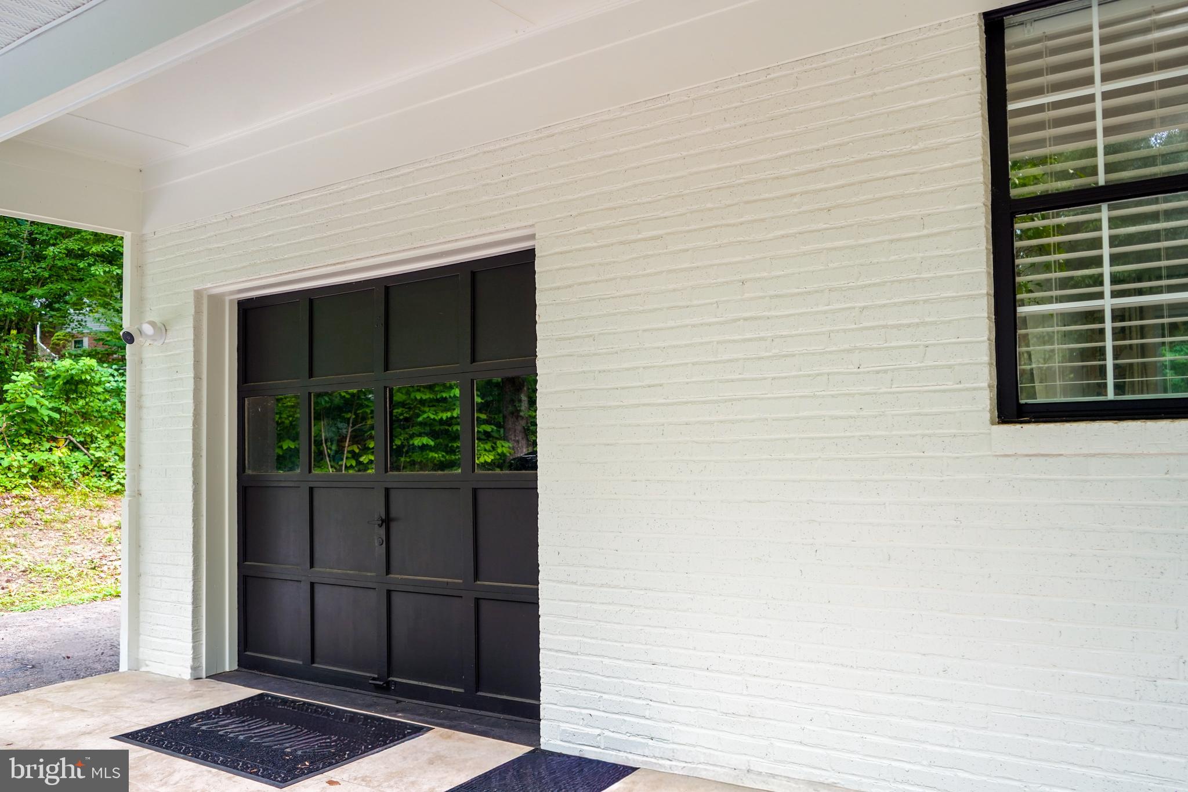
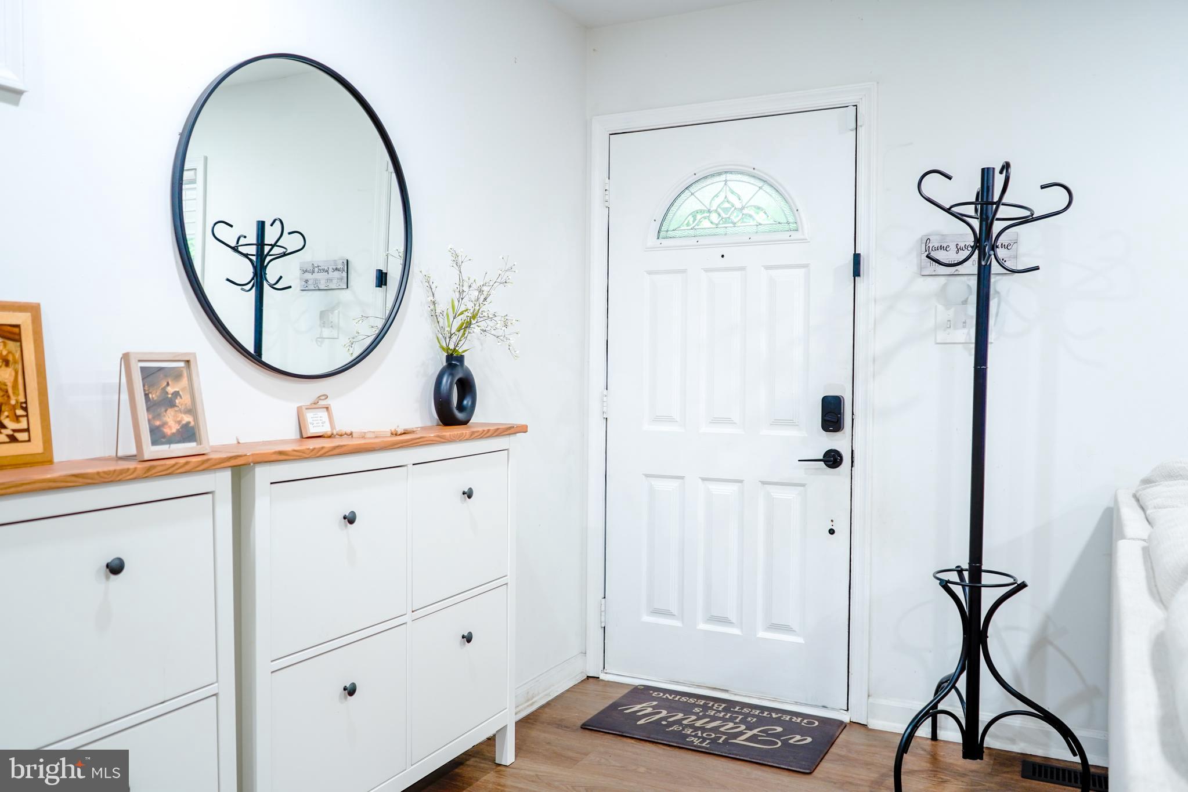
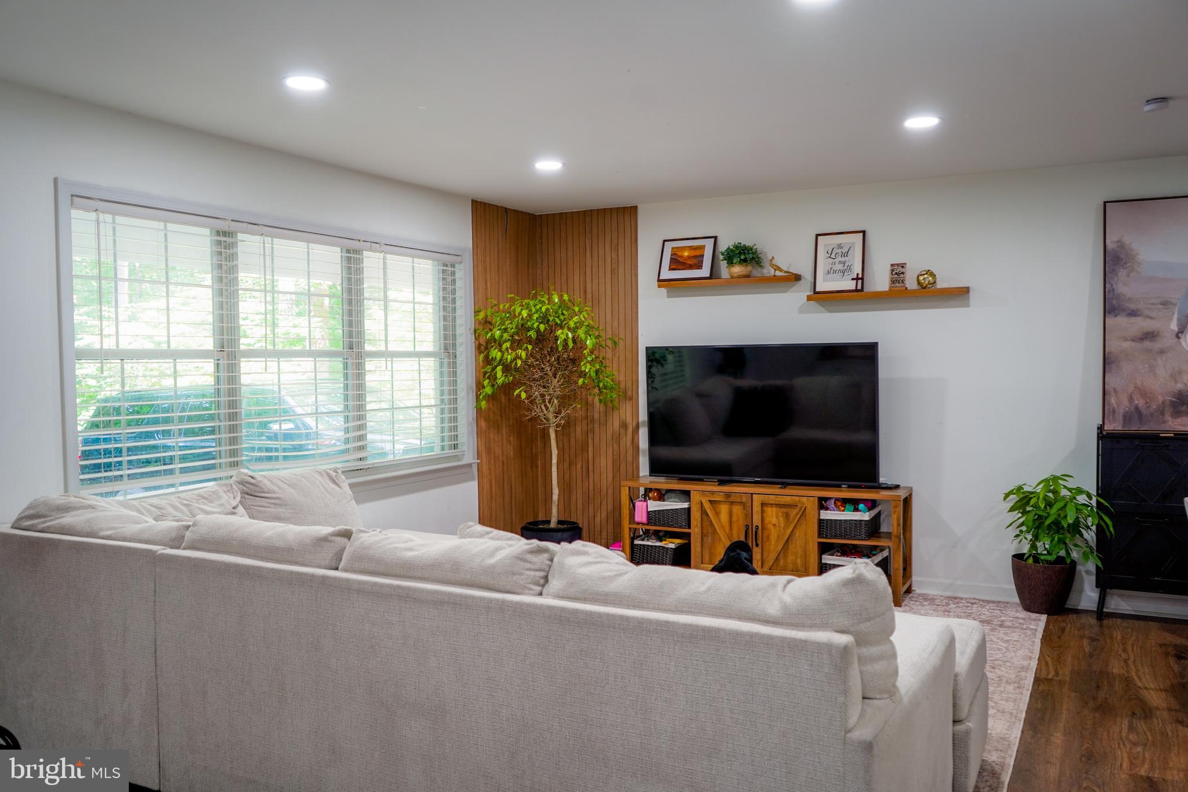
$2,280Discover an exquisite blend of comfort and sophistication in this stunning 5-bedroom, 3-bathroom residence nestled in the popular Poplar Woods community. This meticulously maintained ranch-style home, built in 1989 and renovated about 3years ago, boasts a spacious 2,413 sq. ft. of luxurious living space, featuring a fully finished daylight basement with walkout access-perfect for entertaining or relaxation. The elegant brick and vinyl exterior complements the serene 1.11-acre lot, offering ample outdoor space for leisure and privacy embodied in the12x30 screened in composite deck. Enjoy the convenience of an attached garage with additional storage, alongside a private wraparound asphalt driveway accommodating multiple vehicles. Experience the seamless flow of indoor-outdoor living, enhanced by thoughtfully designed spaces that cater to both relaxation and entertainment. This property is not just a home; it's a lifestyle, offering a tranquil retreat while being close to all modern conveniences. Embrace the opportunity to elevate your living experience in this exceptional residence.
| 7 hours ago | Listing first seen on site | |
| 7 hours ago | Listing updated with changes from the MLS® |

The real estate listing information is provided by Bright MLS is for the consumer's personal, non-commercial use and may not be used for any purpose other than to identify prospective properties consumer may be interested in purchasing. Any information relating to real estate for sale or lease referenced on this web site comes from the Internet Data Exchange (IDX) program of the Bright MLS. This web site references real estate listing(s) held by a brokerage firm other than the broker and/or agent who owns this web site. The accuracy of all information is deemed reliable but not guaranteed and should be personally verified through personal inspection by and/or with the appropriate professionals. Properties in listings may have been sold or may no longer be available. The data contained herein is copyrighted by Bright MLS and is protected by all applicable copyright laws. Any unauthorized collection or dissemination of this information is in violation of copyright laws and is strictly prohibited. Copyright © 2020 Bright MLS. All rights reserved.
Did you know? You can invite friends and family to your search. They can join your search, rate and discuss listings with you.