
311 GREENLOW ROADCATONSVILLE, MD21228
Mortgage Calculator
Monthly Payment (Est.)
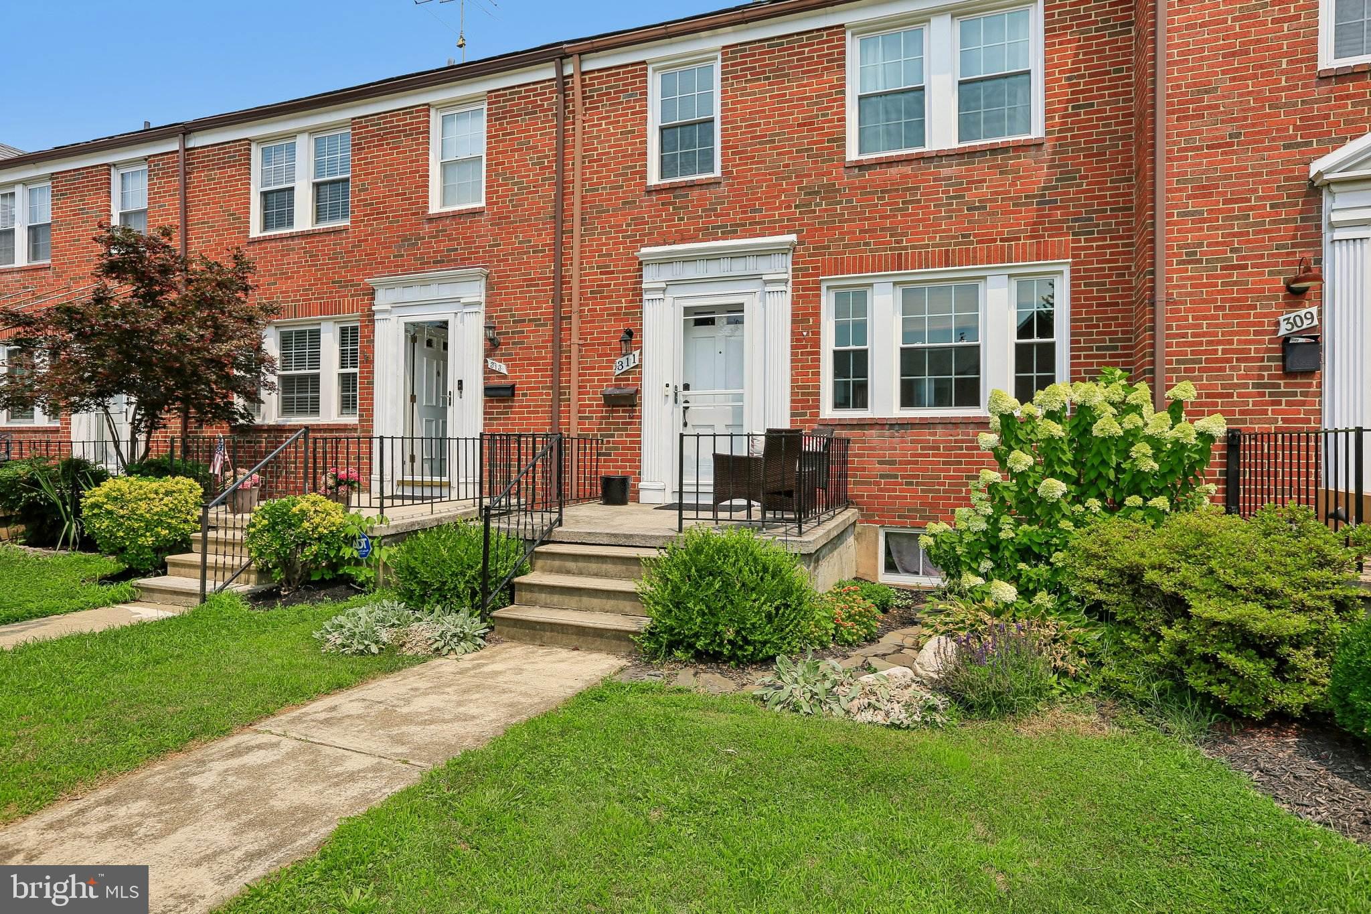
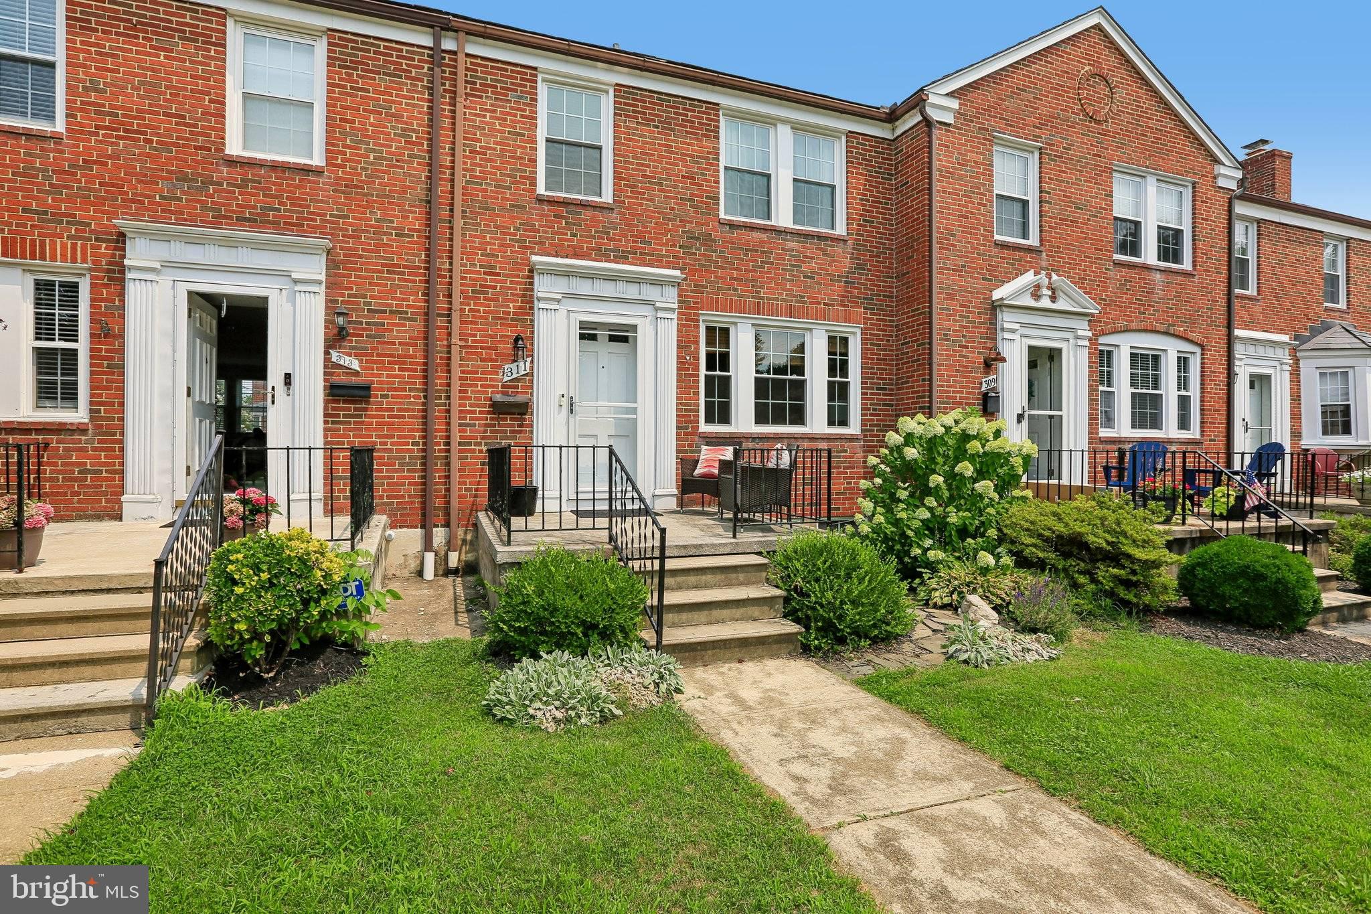
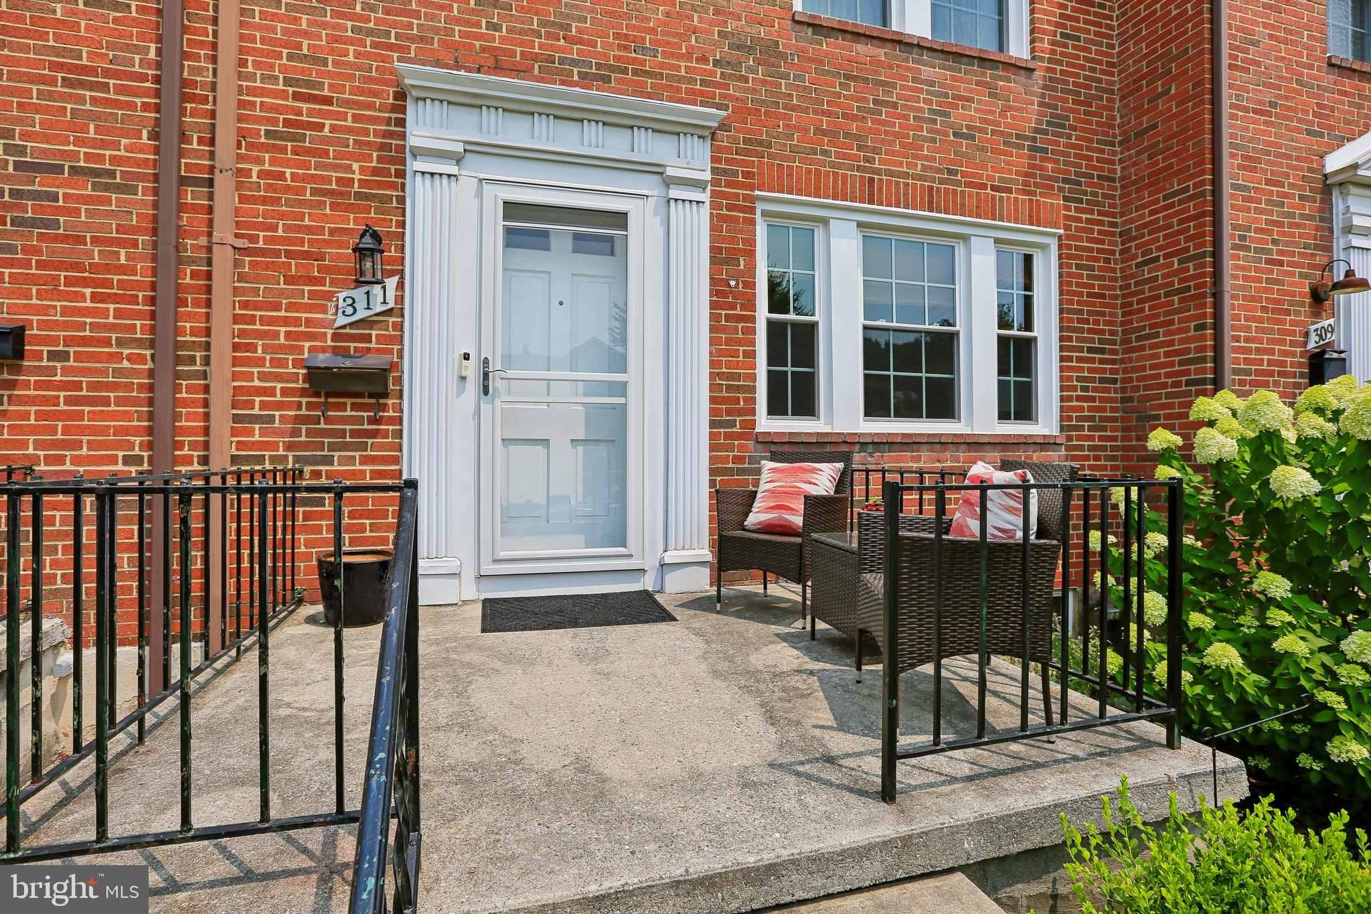
$1,597LIVE TODAY...............Welcome to 311 Greenlow Road in the desirable Academy Heights community of Catonsville. This well-maintained three-bedroom, two bath home offers a blend of classic charm and thoughtful updates throughout. The bright and inviting main level features hard wood , comfortable living and dining spaces, while the kitchen is equipped with an updated oven/range (2022) and dishwasher (2025). Additional recent improvements include a new washing machine (2026), replacement windows on the upper two floors (2024), a new front screen door (2023), and attic insulation replacement with air sealing completed in 2024 for improved energy efficiency. The front yard downspout drain line to the street was repaired in 2023. Enjoy the convenience of living in Academy Heights with easy access to parks, shopping, restaurants, downtown Catonsville, major commuter routes, and nearby amenities. This move-in-ready home is an excellent opportunity to enjoy one of Catonsville's most sought-after neighborhoods.
| 3 days ago | Listing updated with changes from the MLS® | |
| 3 days ago | Listing first seen on site |

The real estate listing information is provided by Bright MLS is for the consumer's personal, non-commercial use and may not be used for any purpose other than to identify prospective properties consumer may be interested in purchasing. Any information relating to real estate for sale or lease referenced on this web site comes from the Internet Data Exchange (IDX) program of the Bright MLS. This web site references real estate listing(s) held by a brokerage firm other than the broker and/or agent who owns this web site. The accuracy of all information is deemed reliable but not guaranteed and should be personally verified through personal inspection by and/or with the appropriate professionals. Properties in listings may have been sold or may no longer be available. The data contained herein is copyrighted by Bright MLS and is protected by all applicable copyright laws. Any unauthorized collection or dissemination of this information is in violation of copyright laws and is strictly prohibited. Copyright © 2020 Bright MLS. All rights reserved.
Did you know? You can invite friends and family to your search. They can join your search, rate and discuss listings with you.