
1101 KINGSBURY ROADOWINGS MILLS, MD21117
Mortgage Calculator
Monthly Payment (Est.)
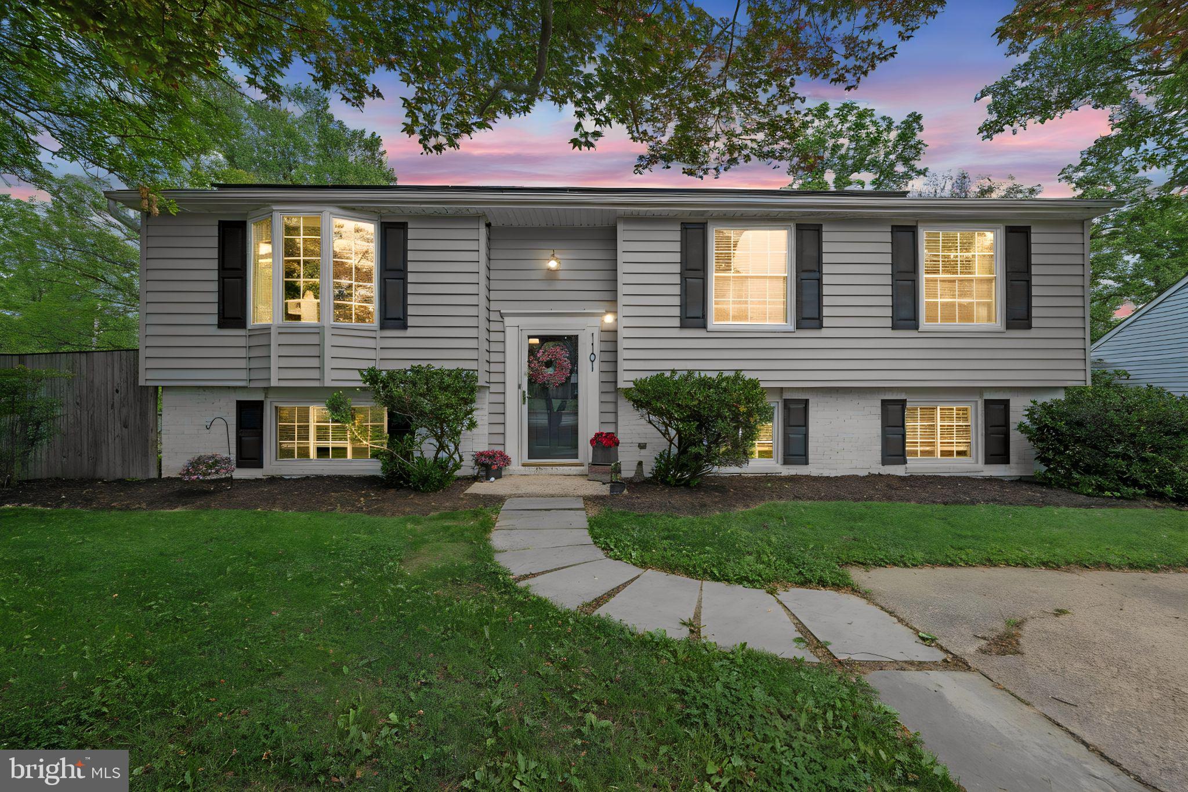
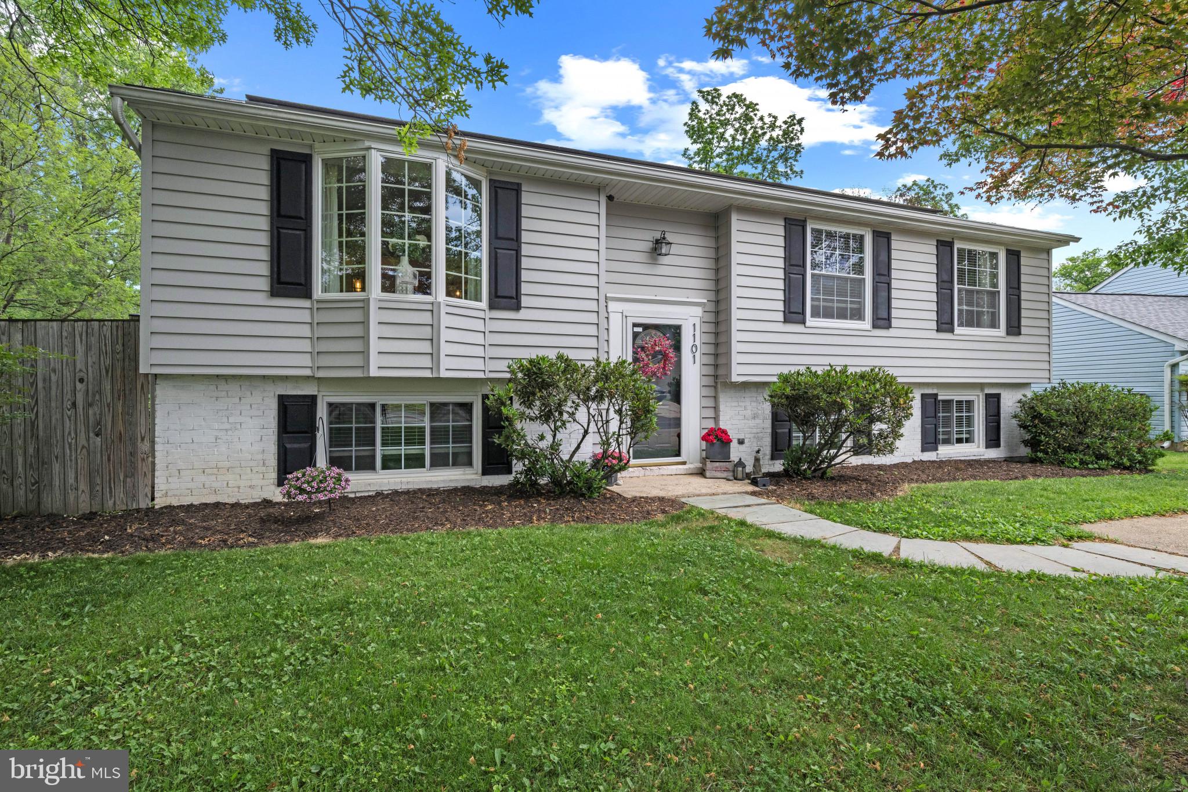
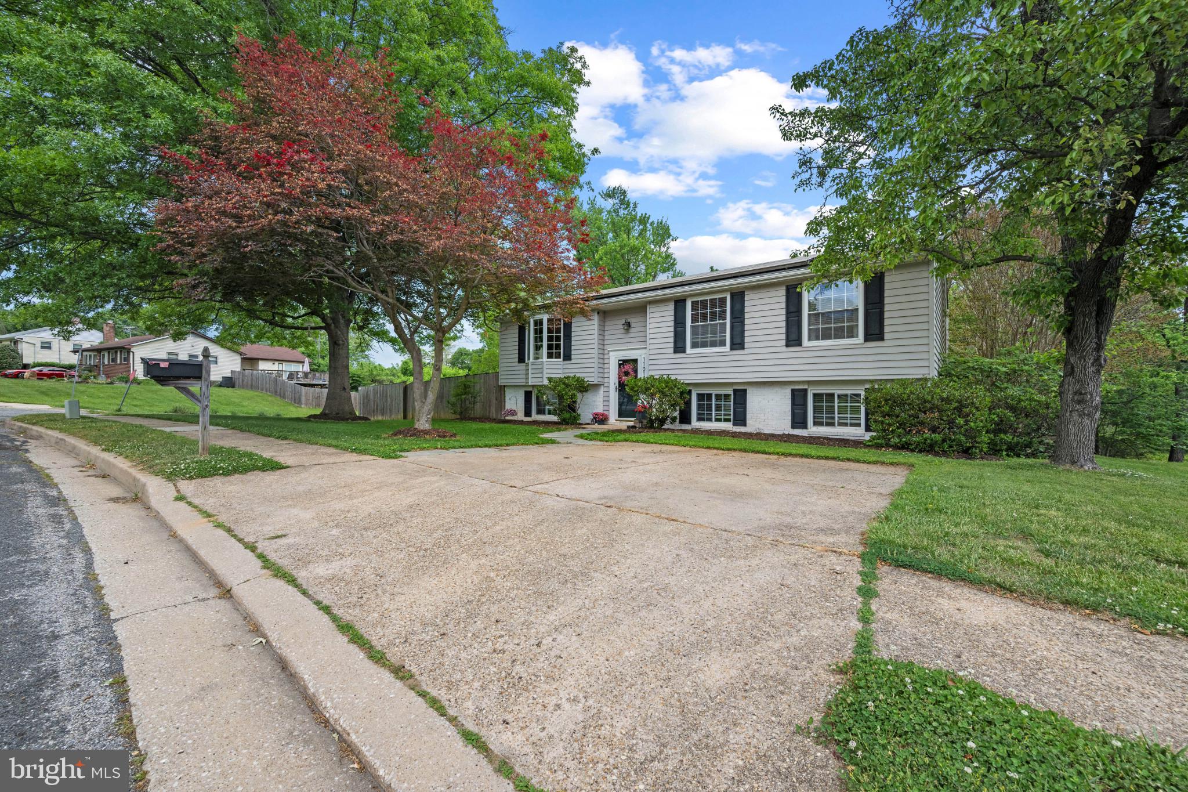
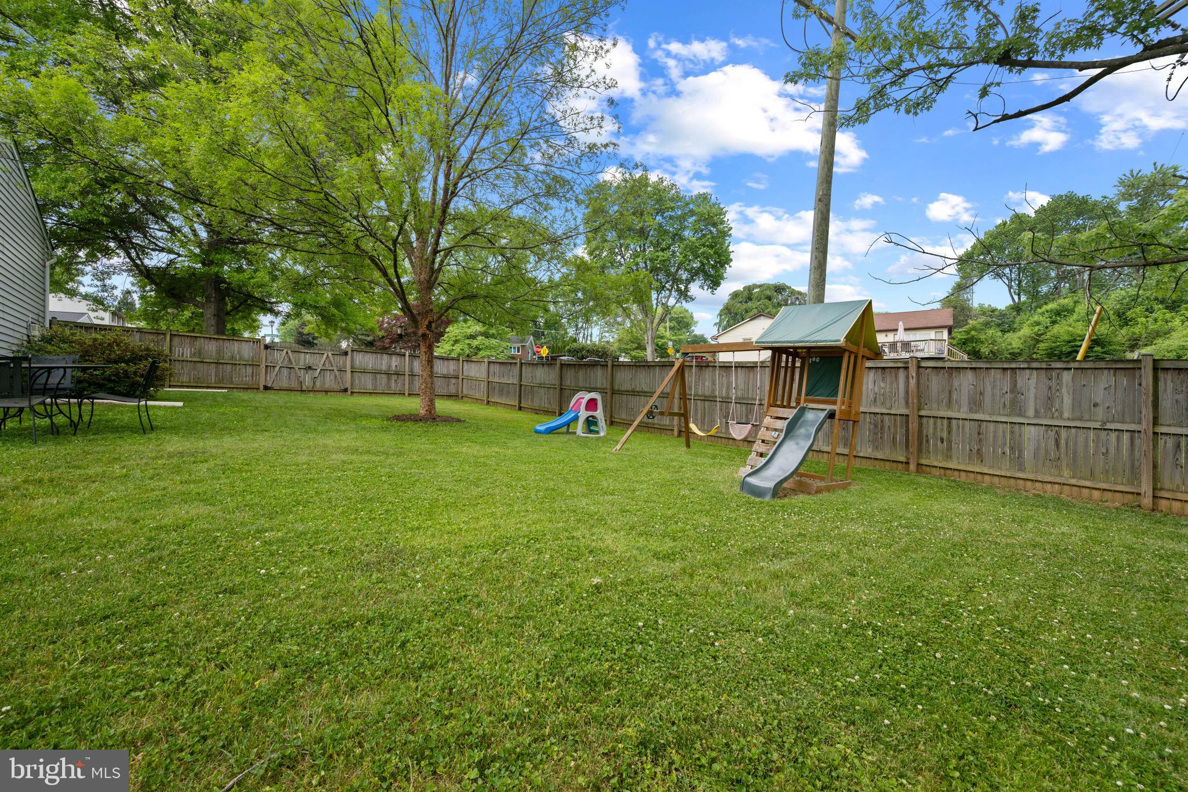
$1,985Welcome to this absolutely stunning 4-bedroom, 3-full-bath split foyer situated on a spacious corner lot, offering beautiful finishes, thoughtful updates, and exceptional indoor and outdoor living spaces. Conveniently located near Main Street Reisterstown and Owings Mills, this home offers the perfect blend of comfort, charm, and convenience. From the moment you arrive, you’ll appreciate the care and attention the sellers have poured into every detail of this beautifully maintained home. The heart of the home is the beautifully updated kitchen, featuring luxury vinyl plank flooring, granite countertops, stylish pendant lighting, a center island, and abundant cabinet and prep space. The adjoining eat-in area offers plenty of room for a large dining table, making it ideal for everyday living and entertaining alike. The inviting living room showcases charming built-ins and a beautiful bay window that fills the space with natural light. Just off the kitchen, step into the gorgeous screened-in deck overlooking lush trees and a peaceful, private fenced backyard which backs to a trees, creating the perfect space to relax, entertain, or simply unwind. The main level features a full bath, three generously sized bedrooms, all with hardwood flooring. The spacious primary suite includes a beautifully updated ensuite bathroom with stylish finishes. The lower level offers a warm and inviting rec room complete with a cozy gas stone fireplace and custom built-ins for games, toys, storage, and entertainment, making it the perfect space for movie nights or gatherings. A fourth bedroom on this level, currently used as a home office, offers flexibility for guests, work, or hobbies. The lower level also includes a full bath, laundry/utility room, walkout access to a charming brick patio, and a large storage room for added convenience. Outside, enjoy the fully fenced backyard complete with a shed and playset, offering room to play, garden, or simply enjoy the private setting. The home also features solar panels, providing energy efficiency and potential savings on utility costs. Beautifully designed with thoughtful finishes throughout, this home showcases pride of ownership at every turn. A truly special property you won’t want to miss!
| 2 weeks ago | Status changed to Pending | |
| 2 weeks ago | Listing updated with changes from the MLS® | |
| 4 weeks ago | Listing first seen on site |

The real estate listing information is provided by Bright MLS is for the consumer's personal, non-commercial use and may not be used for any purpose other than to identify prospective properties consumer may be interested in purchasing. Any information relating to real estate for sale or lease referenced on this web site comes from the Internet Data Exchange (IDX) program of the Bright MLS. This web site references real estate listing(s) held by a brokerage firm other than the broker and/or agent who owns this web site. The accuracy of all information is deemed reliable but not guaranteed and should be personally verified through personal inspection by and/or with the appropriate professionals. Properties in listings may have been sold or may no longer be available. The data contained herein is copyrighted by Bright MLS and is protected by all applicable copyright laws. Any unauthorized collection or dissemination of this information is in violation of copyright laws and is strictly prohibited. Copyright © 2020 Bright MLS. All rights reserved.
Did you know? You can invite friends and family to your search. They can join your search, rate and discuss listings with you.