
501 W UNIVERSITY PARKWAY 2BBALTIMORE, MD21210

Mortgage Calculator
Monthly Payment (Est.)
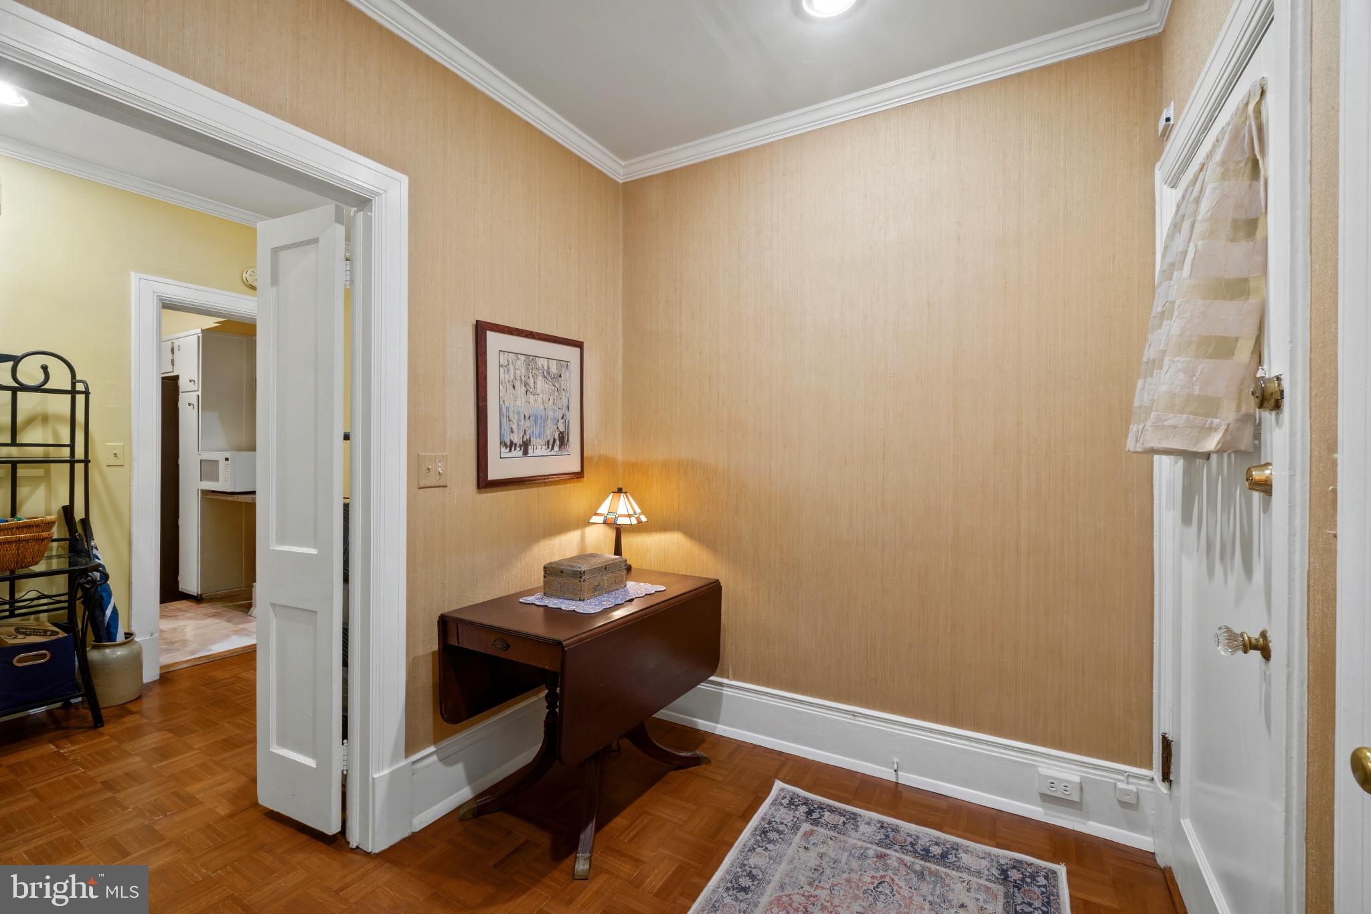
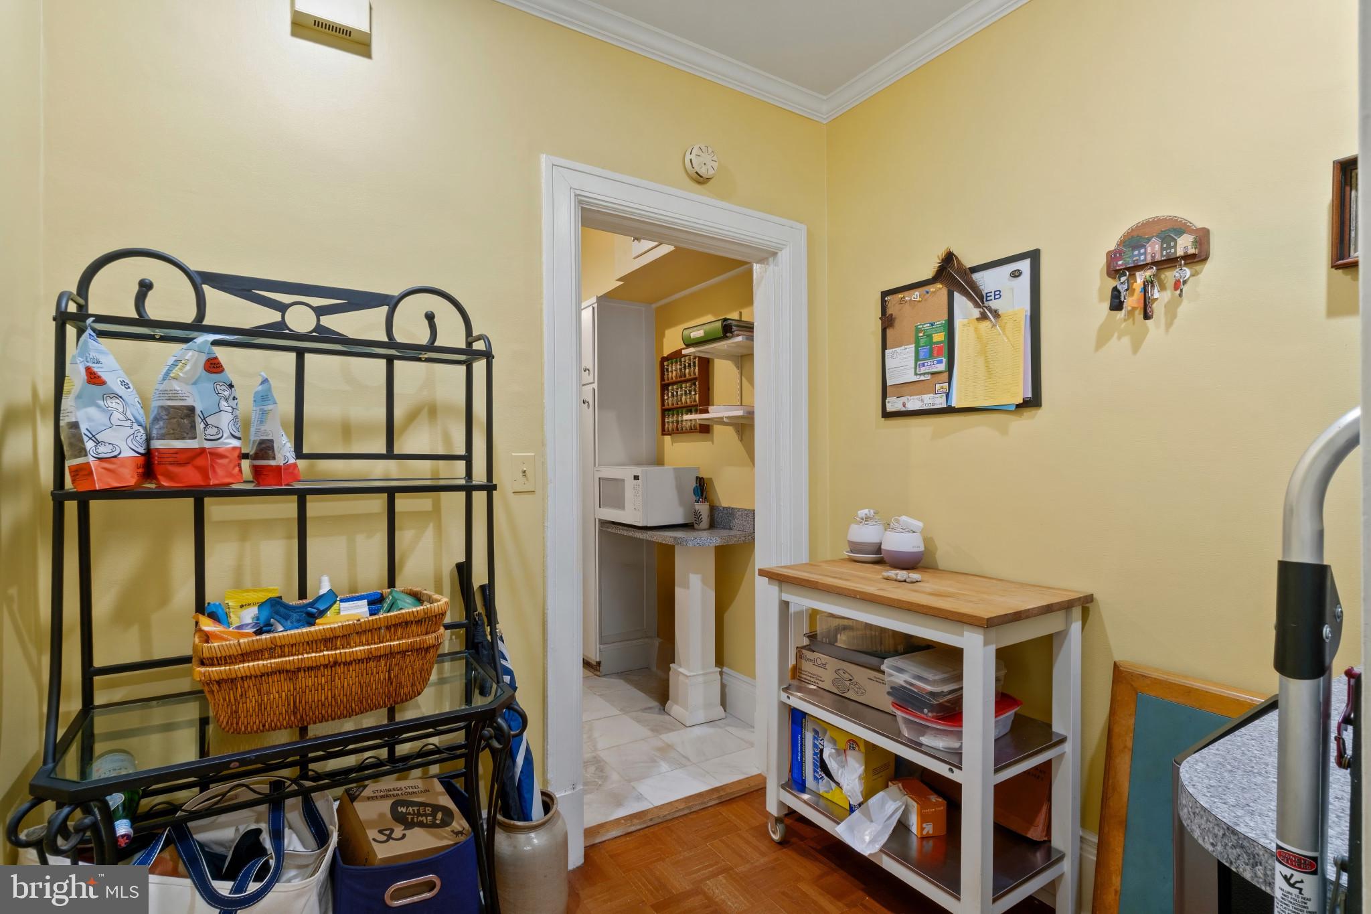
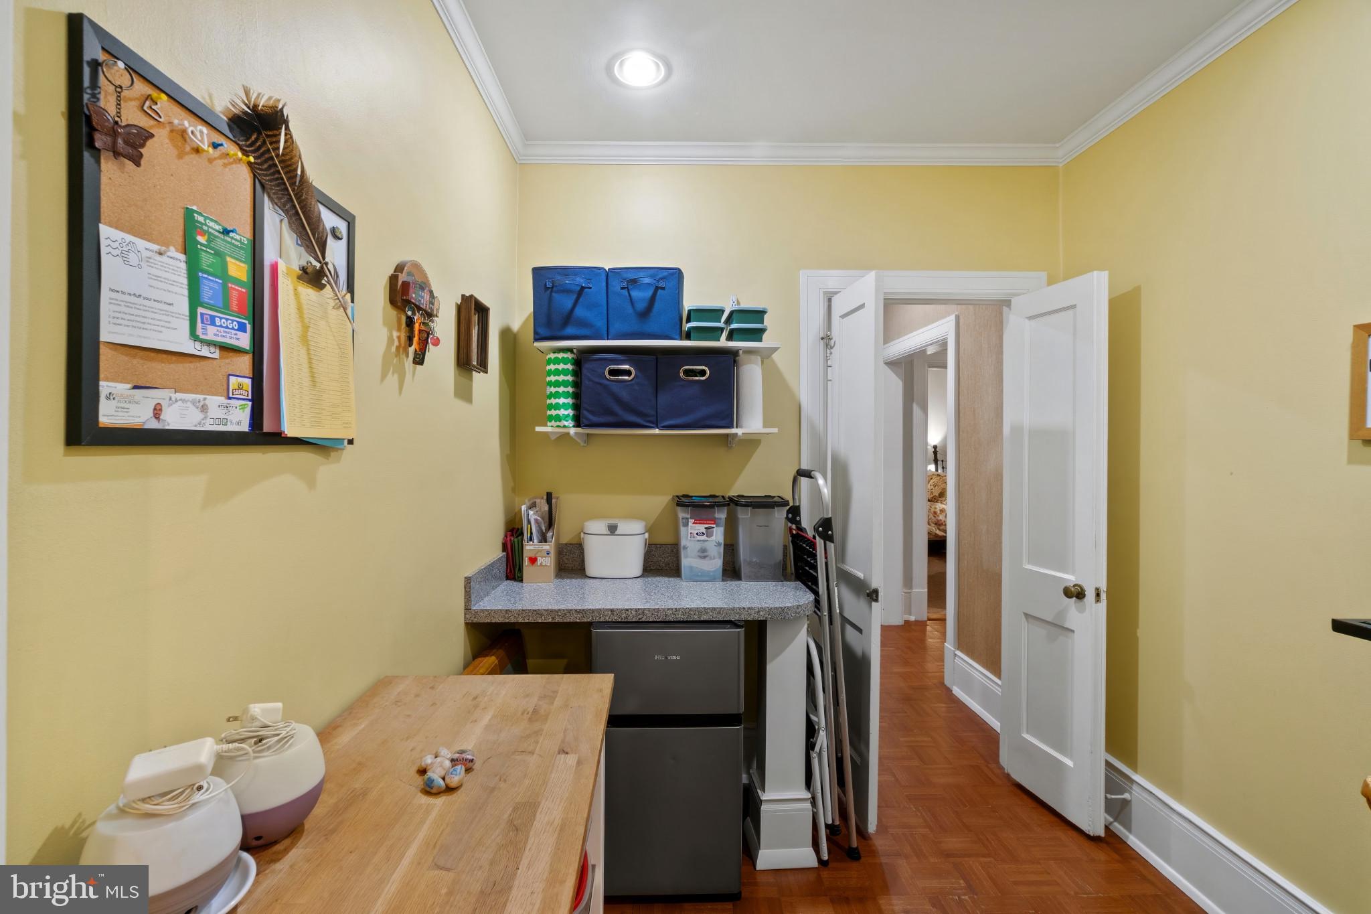
$1,437Not your typical condo/co-op unit. This light-filled 3BR/2BA Roland Park co-op apartment features windows on three sides, soaring 12-foot ceilings, and a layout that lives more like a Parisian-style apartment than a standard co-op. Updated kitchen and baths, a dedicated library, and a sunroom with beautiful afternoon light create spaces that feel both elegant and livable. Two large storage areas add rare practicality, but the real standout? A private one-car garage, a true luxury in this part of the city. All of it is just steps from Johns Hopkins, the Rotunda, Hampden, and the Waverly farmers’ market. For buyers who value character, light, and walkability, this one feels different the moment you walk in. Monthly maintenance fee includes services included: Common Area Maintenance, Custodial Services Maintenance, Maintenance Structure, Gas, Insurance, Management, Reserve Funds, Sewer, Snow Removal, Taxes, Trash, Water, Heat.
| a month ago | Listing updated with changes from the MLS® | |
| 2 months ago | Status changed to Active | |
| 2 months ago | Listing first seen on site |

The real estate listing information is provided by Bright MLS is for the consumer's personal, non-commercial use and may not be used for any purpose other than to identify prospective properties consumer may be interested in purchasing. Any information relating to real estate for sale or lease referenced on this web site comes from the Internet Data Exchange (IDX) program of the Bright MLS. This web site references real estate listing(s) held by a brokerage firm other than the broker and/or agent who owns this web site. The accuracy of all information is deemed reliable but not guaranteed and should be personally verified through personal inspection by and/or with the appropriate professionals. Properties in listings may have been sold or may no longer be available. The data contained herein is copyrighted by Bright MLS and is protected by all applicable copyright laws. Any unauthorized collection or dissemination of this information is in violation of copyright laws and is strictly prohibited. Copyright © 2020 Bright MLS. All rights reserved.
Did you know? You can invite friends and family to your search. They can join your search, rate and discuss listings with you.