
327 ARDMORE ROADLINTHICUM HEIGHTS, MD21090
Mortgage Calculator
Monthly Payment (Est.)
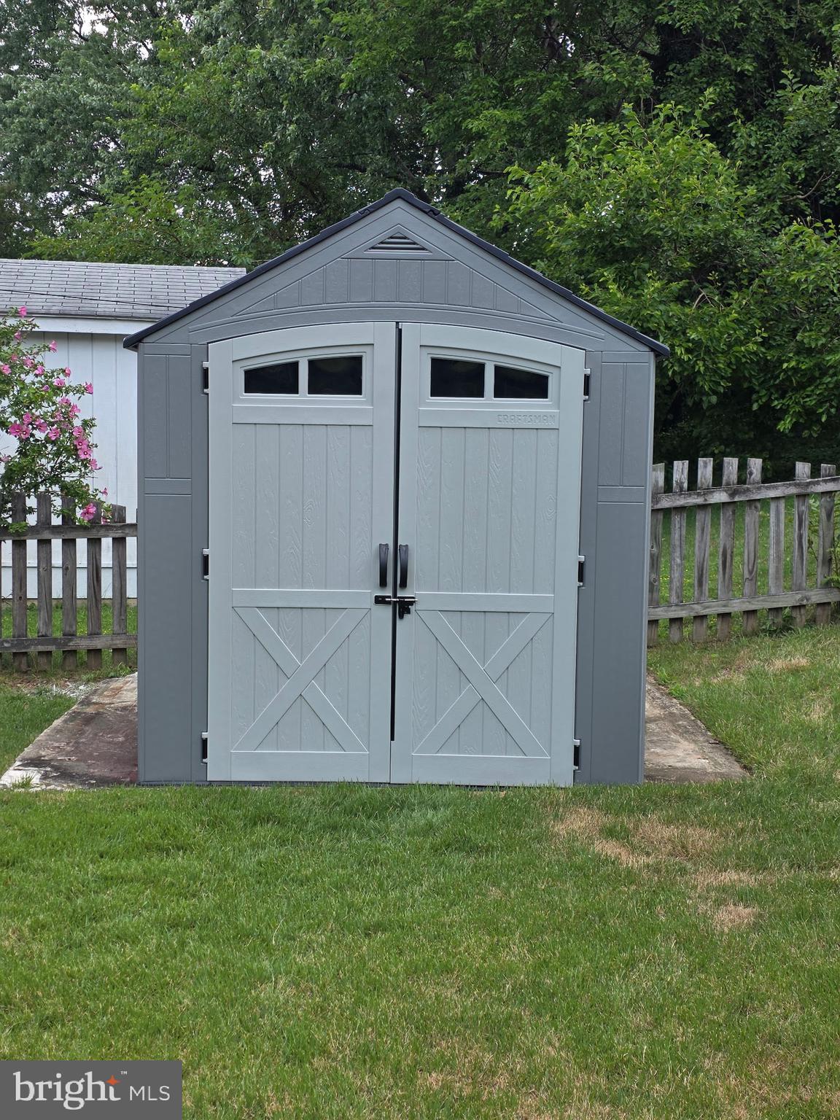
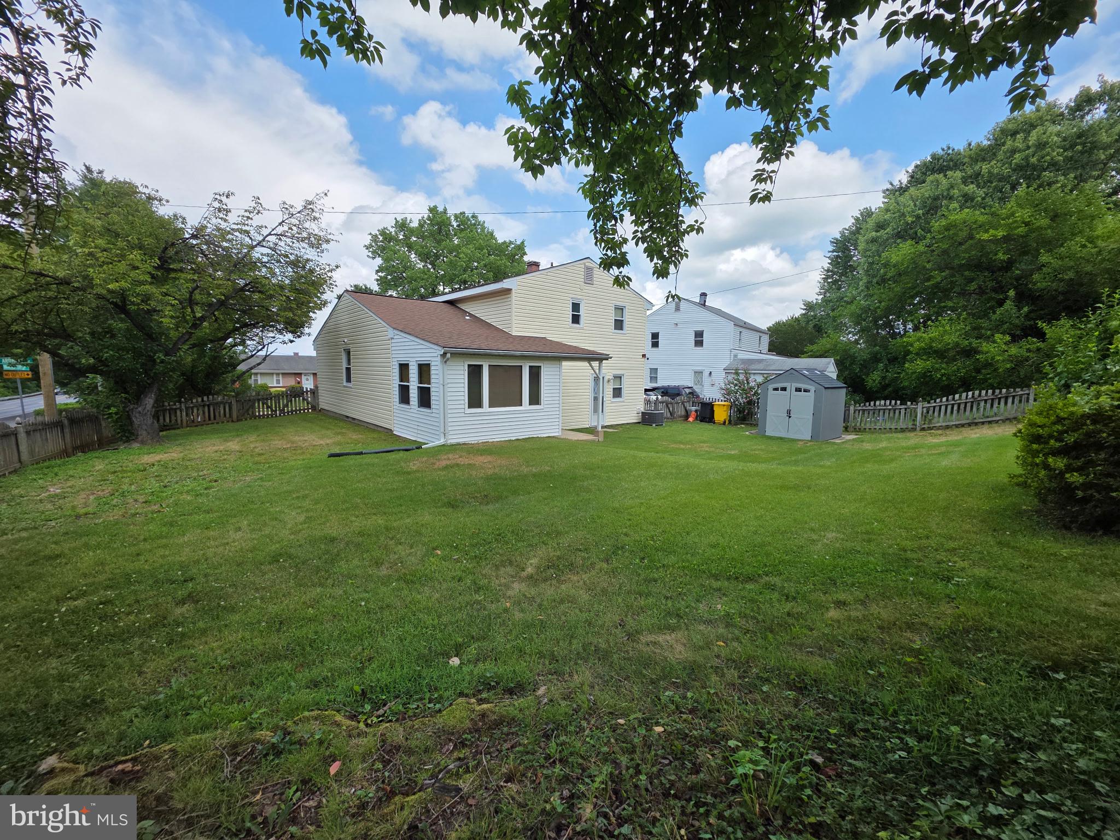
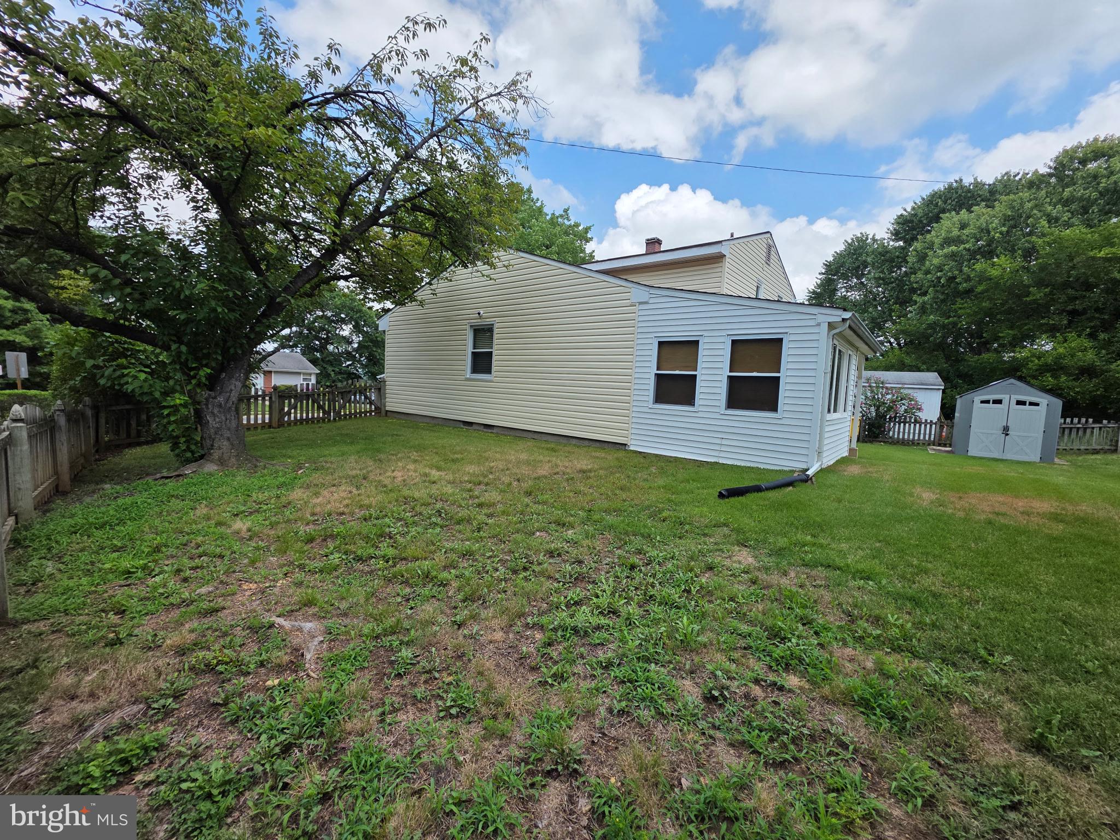
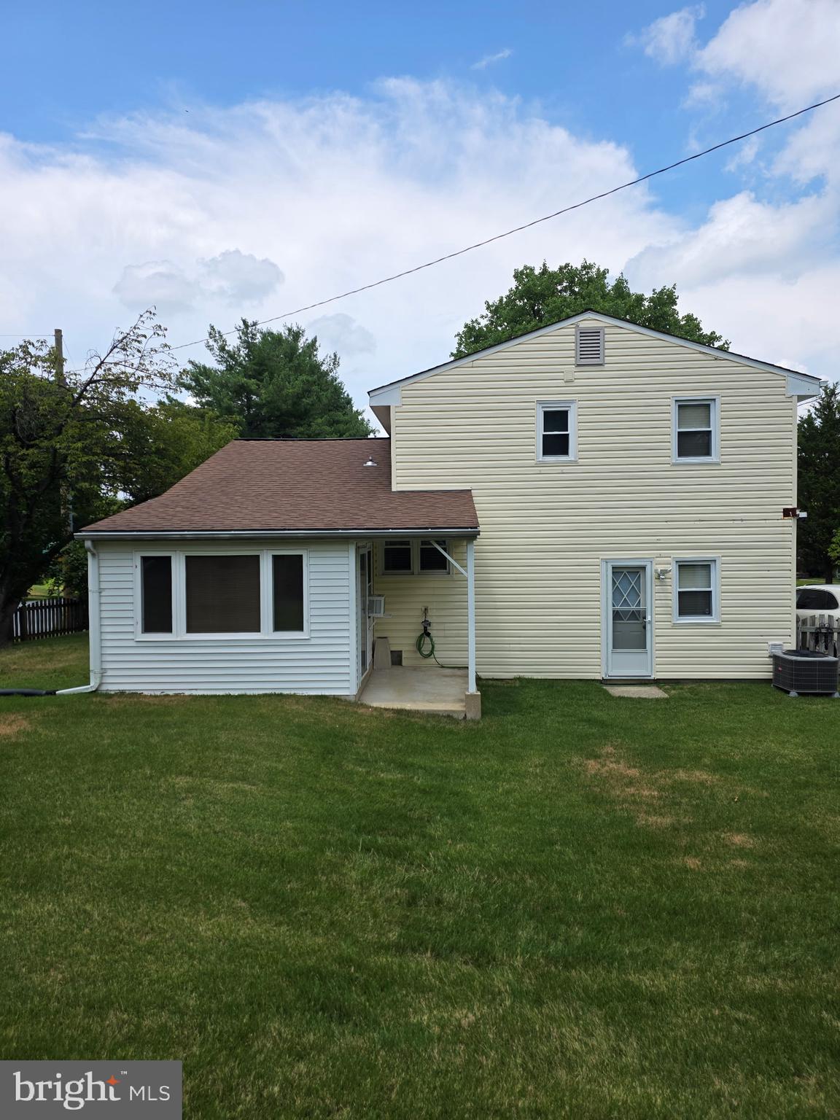
$1,893This beautiful 3 bedroom and 1.5 bathroom has been meticulously updated for you. The open living room and dining area welcome you with an abundance of natural light provided by stunning vaulted ceilings. The premium LVP flooring adds warmth throughout. All brand new stainless steel appliances accent the modernized kitchen overlooking the charming lower level family room/recreation area. The second floor boasts of new paint, doors and ceiling fans. Relax in your newly remodeled spa-like bathroom. The additional three-season sunroom comes with an electric fireplace, air conditioning and installed tv mount for your choice of use... home office, work out area, personal quiet space, etc. Enjoy your wonderfully manicured fenced backyard just in time for hosting summertime cookouts and other entertaining events. This corner lot offers additional street parking for guests. Additional updates include new railings (2026), water heater (2025), and washer and dryer (2024). All of this just minutes away from all major highways, downtown Baltimore, restaurants, trails, parks and so much more. Convenience and Community. It’s a great place to call home. (1 Year Home Warranty included.)
| 3 hours ago | Listing updated with changes from the MLS® | |
| 7 hours ago | Listing first seen on site |

The real estate listing information is provided by Bright MLS is for the consumer's personal, non-commercial use and may not be used for any purpose other than to identify prospective properties consumer may be interested in purchasing. Any information relating to real estate for sale or lease referenced on this web site comes from the Internet Data Exchange (IDX) program of the Bright MLS. This web site references real estate listing(s) held by a brokerage firm other than the broker and/or agent who owns this web site. The accuracy of all information is deemed reliable but not guaranteed and should be personally verified through personal inspection by and/or with the appropriate professionals. Properties in listings may have been sold or may no longer be available. The data contained herein is copyrighted by Bright MLS and is protected by all applicable copyright laws. Any unauthorized collection or dissemination of this information is in violation of copyright laws and is strictly prohibited. Copyright © 2020 Bright MLS. All rights reserved.