
302 WOOD SHADOWS COURTMILLERSVILLE, MD21108
Mortgage Calculator
Monthly Payment (Est.)
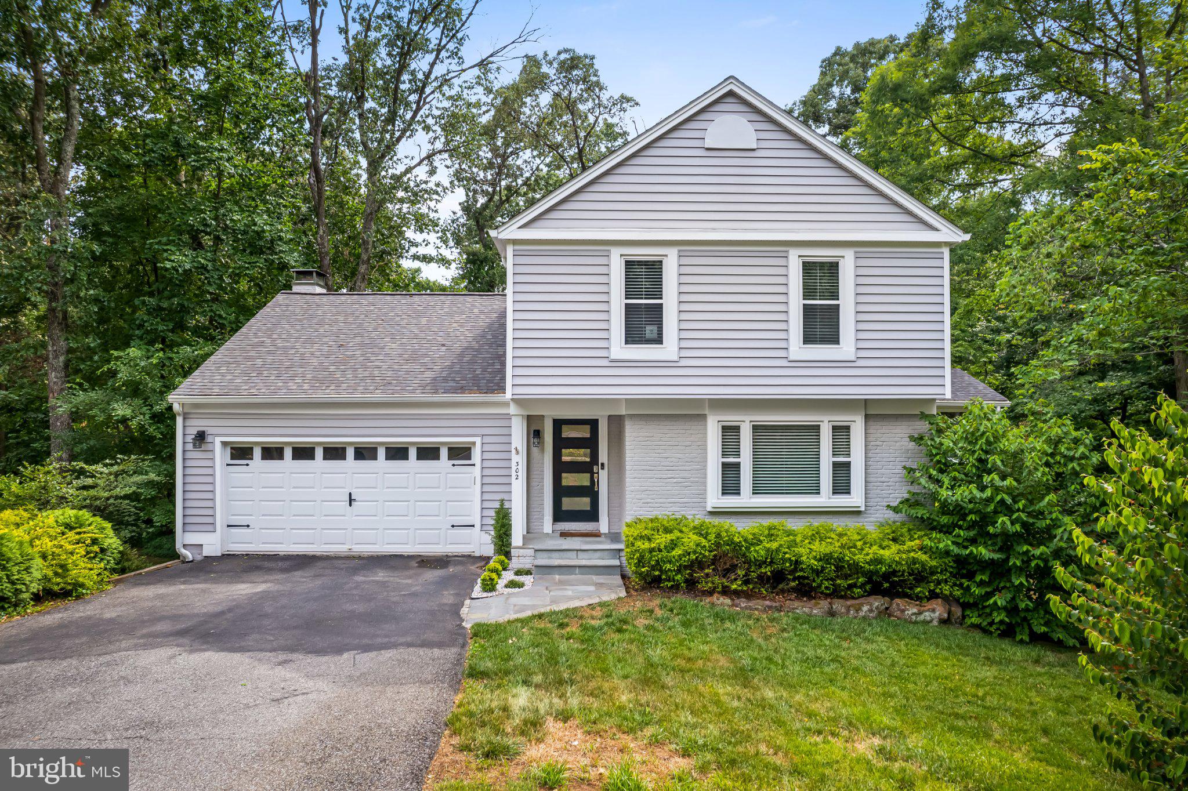
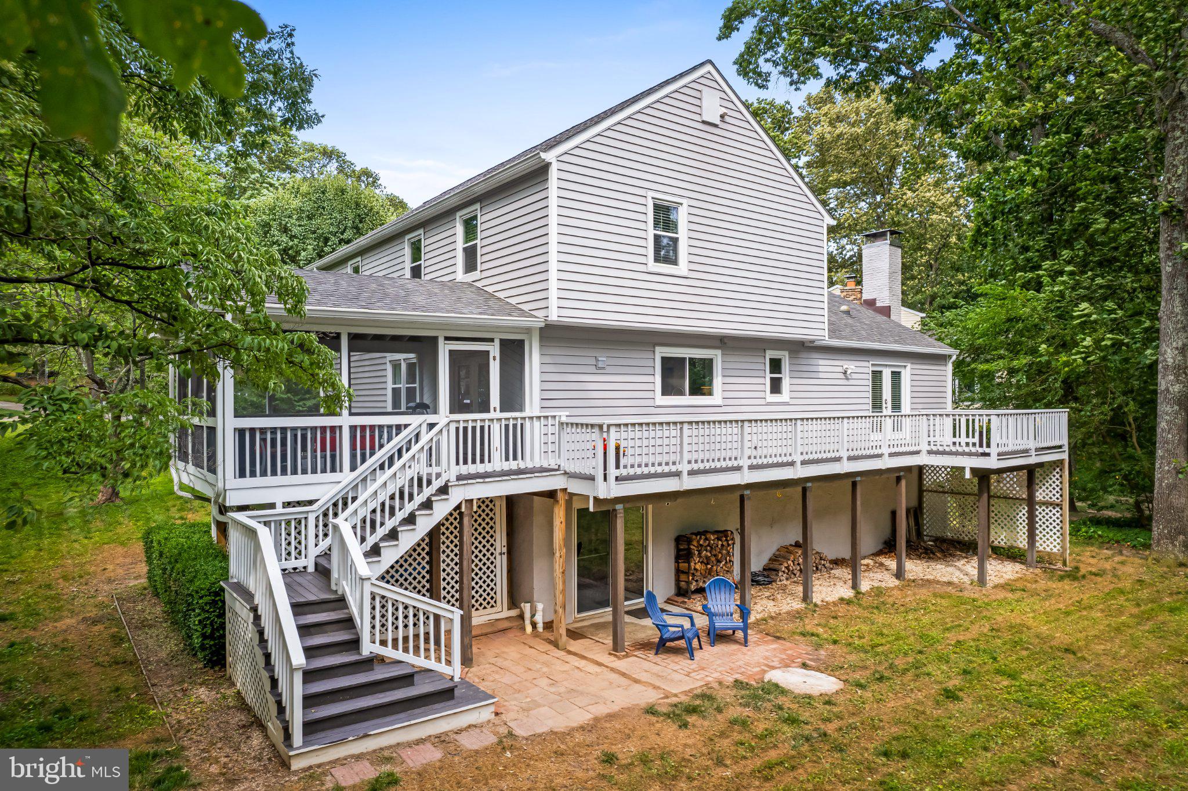
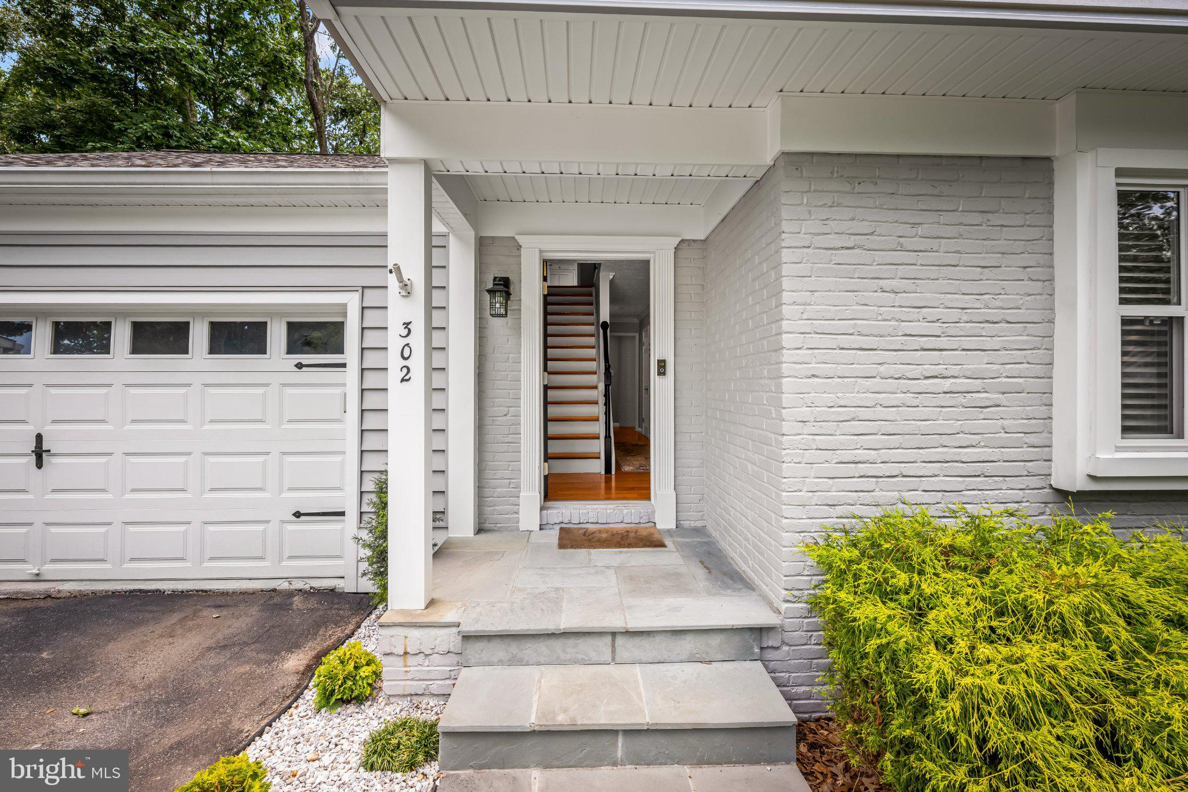
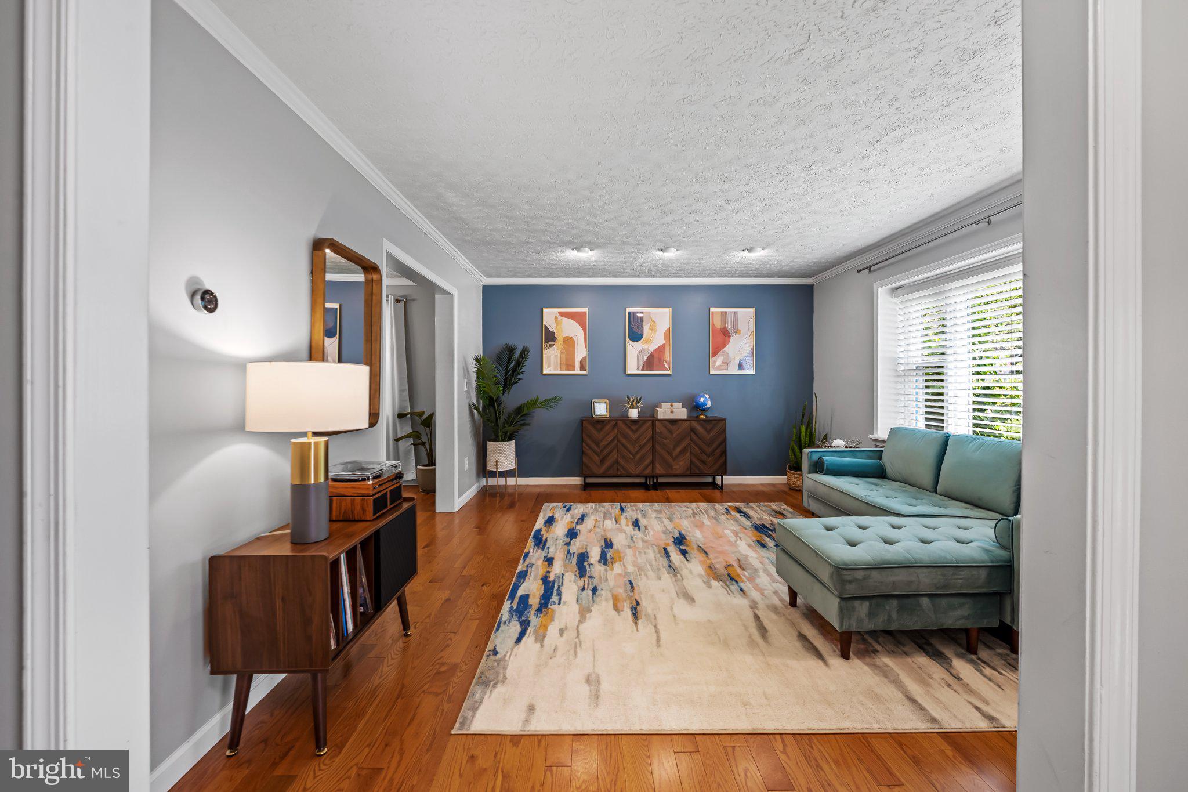
$3,946Welcome to this beautifully updated colonial nestled on a quiet cul de sac in the highly sought after Shipleys Choice community. Perfectly positioned on over one third of an acre and backing to mature woods, this home offers the ideal combination of privacy, modern updates, and exceptional indoor and outdoor living. From the moment you arrive, you'll appreciate the pride of ownership and meticulous attention to detail found throughout. Inside, stunning hardwood flooring extends throughout the home, creating a warm and timeless feel. The thoughtfully renovated kitchen serves as the heart of the home, featuring quality cabinetry, generous workspace on the center island, and an ideal layout for both everyday living and entertaining. The spacious living and dining rooms flow seamlessly into the kitchen, creating an open yet functional floor plan perfect for gatherings. Just off the kitchen, the inviting family room offers a wood burning fireplace, custom built in cabinetry, and an oversized French door that fills the space with natural light while providing direct access to the rear deck. The upper level features an open landing that leads to the spacious primary suite, complete with a beautifully renovated en suite bathroom featuring a double vanity, walk in closet, and an additional second closet for exceptional storage. Three additional generously sized bedrooms, each offering ample closet space, share an updated hall bathroom, providing comfortable accommodations for family and guests alike. Designed for both relaxation and entertaining, the outdoor living spaces are just as impressive as the interior. Enjoy your morning coffee or unwind at the end of the day in the spacious screened porch, or host family and friends on the expansive rear deck overlooking the beautifully landscaped backyard and peaceful wooded backdrop. The private setting creates a true extension of the home's living space and offers a rare sense of tranquility. This home also embraces modern convenience with smart home features including a Nest wireless thermostat and smart garage door opener, allowing you to easily manage your home from anywhere. Additional improvements include a newer HVAC system, insulated siding, replacement windows, and upgraded gutters, providing efficiency, comfort, and peace of mind for years to come. Living in Shipleys Choice means more than just owning a beautiful home. Residents enjoy an outstanding lifestyle with scenic walking paths, tennis courts, playgrounds, and beautifully maintained common areas. An optional community pool membership offers the perfect place to spend summer afternoons, while the neighborhood's convenient location provides easy access to top rated Severna Park schools, shopping, dining, commuter routes, and everything the area has to offer. Offering the perfect balance of timeless design, thoughtful updates, a premium private lot, and one of Severna Park's most desirable neighborhoods, this move in ready home presents a rare opportunity. Schedule your private showing today and experience everything this exceptional property has to offer.
| 8 hours ago | Listing first seen on site | |
| 8 hours ago | Listing updated with changes from the MLS® |

The real estate listing information is provided by Bright MLS is for the consumer's personal, non-commercial use and may not be used for any purpose other than to identify prospective properties consumer may be interested in purchasing. Any information relating to real estate for sale or lease referenced on this web site comes from the Internet Data Exchange (IDX) program of the Bright MLS. This web site references real estate listing(s) held by a brokerage firm other than the broker and/or agent who owns this web site. The accuracy of all information is deemed reliable but not guaranteed and should be personally verified through personal inspection by and/or with the appropriate professionals. Properties in listings may have been sold or may no longer be available. The data contained herein is copyrighted by Bright MLS and is protected by all applicable copyright laws. Any unauthorized collection or dissemination of this information is in violation of copyright laws and is strictly prohibited. Copyright © 2020 Bright MLS. All rights reserved.
Did you know? You can invite friends and family to your search. They can join your search, rate and discuss listings with you.